Opportunity knocks, urging you to answer. Nestled within Wekiva, one of central Florida's coveted golf course communities, awaits this immaculate 3-bedroom, 2-bathroom home spanning just over 1800 square feet. Cherished and meticulously maintained by its current owner, this residence boasts a plethora of updates over the years, including a recently renovated master suite adorned with new luxury vinyl flooring and a completely remodeled bathroom. Revel in the privacy afforded by the split concept layout and spacious master bedroom, complete with ample walk-in closets. Upon stepping through the front door, you're greeted by a generous family room to your left, illuminated by expansive double-paned windows that flood the space with natural light. Continuing onward, the kitchen takes center stage, seamlessly connecting the formal dining room and living area, featuring a convenient breakfast bar - perfect for culinary creations and gathering with loved ones. Beyond the kitchen lies a spacious enclosed patio, offering endless possibilities for use - whether it be transformed into a home gym, office space, or a haven for family leisure and entertainment. Venture outside to discover a sprawling wooded deck, ideal for outdoor gatherings and relaxation. A large backyard offers ample space for little ones to frolic or the opportunity to craft your own pool oasis, and a sizable shed with electricity already connected, the potential for customization and enjoyment knows no bounds. Embrace the vibrant community spirit of Wekiva, boasting top-rated schools and an abundance of recreational amenities, from parks and sports courts to nature trails and the nearby Wekiva Springs river which offers a refreshing escape on balmy summer days. Wekiva Island is also just moments away promising year-round festivities and kayaking adventures, the stage is set for cherished memories to unfold. Come, and begin your journey here.
Sold for $435,000
$435,000
193 HOLDERNESS DRIVE, LONGWOOD, FL 32779
3beds
1,838sqft
Single Family Residence
Built in 1978
9,200 Square Feet Lot
$436,600 Zestimate®
$237/sqft
$2,314 Estimated rent
Home value
$436,600
$415,000 - $458,000
$2,314/mo
Zestimate® history
Owner options
List your home for rent
$2,314/mo
Rent Zestimate®
Find your next renter with Zillow Rental Manager. Plus, with online applications, you can quickly screen prospective tenants – for free.
$2,314/mo
Rent Zestimate®
Refinance and save
$2,930/mo
Est. payment
Refinancing to a lower rate could help reduce your monthly payments and save thousands over the life of the loan.
$2,930/mo
Est. payment
Explore your selling options
Work with a Zillow partner agent
Leverage their expertise and Zillow's premium Showcase listings to get your home seen by more buyers.
Get startedList with your own agent
Get your home in front of millions of buyers by listing it on Zillow.
Learn how to do itSell it yourself
Take full control of how buyers see your home on Zillow by listing For Sale by Owner (FSBO).
List your homeWhat's special
Zillow last checked:
Listing updated:
Listed by:
Lecia Kent 321-314-9996,
COLDWELL BANKER RESIDENTIAL RE 407-647-1211
Bought with:
Angela McCurdy, 3195617
EXP REALTY LLC
Todd Schroth, PA, 697048
EXP REALTY LLC
Source: Stellar MLS,MLS#: O6203482 Originating MLS: Orlando Regional
Originating MLS: Orlando Regional
Facts & features
Interior
Bedrooms & bathrooms
- Bedrooms: 3
- Bathrooms: 2
- Full bathrooms: 2
Rooms
- Room types: Family Room, Florida Room, Dining Room, Living Room
Primary bedroom
- Features: Ceiling Fan(s), En Suite Bathroom, Makeup/Vanity Space, Shower No Tub, Walk-In Closet(s)
- Level: First
- Dimensions: 12x16
Bedroom 1
- Features: Ceiling Fan(s), Built-in Closet
- Level: First
- Dimensions: 10x11
Bedroom 2
- Features: Ceiling Fan(s), Built-in Closet
- Level: First
- Dimensions: 10x10
Florida room
- Features: Ceiling Fan(s)
- Level: First
- Dimensions: 12.5x20
Kitchen
- Features: Breakfast Bar, Storage Closet
- Level: First
- Dimensions: 10x12
Living room
- Features: Ceiling Fan(s)
- Level: First
- Dimensions: 12x15
Heating
- Electric, Heat Pump
Cooling
- Central Air
Appliances
- Included: Convection Oven, Dishwasher, Disposal, Dryer, Electric Water Heater, Microwave, Range, Range Hood, Refrigerator, Washer
- Laundry: Electric Dryer Hookup, In Garage, Washer Hookup
Features
- Ceiling Fan(s), Crown Molding, High Ceilings, Solid Wood Cabinets, Split Bedroom, Thermostat, Walk-In Closet(s)
- Flooring: Carpet, Ceramic Tile, Laminate, Vinyl
- Windows: Aluminum Frames, Blinds, Double Pane Windows, Window Treatments
- Has fireplace: No
Interior area
- Total structure area: 2,380
- Total interior livable area: 1,838 sqft
Property
Parking
- Total spaces: 2
- Parking features: Garage Door Opener, On Street
- Attached garage spaces: 2
- Has uncovered spaces: Yes
Features
- Levels: One
- Stories: 1
- Patio & porch: Covered, Deck, Enclosed, Front Porch, Patio, Porch, Rear Porch
- Exterior features: Garden, Lighting, Private Mailbox
- Fencing: Wood
Lot
- Size: 9,200 Square Feet
- Dimensions: 80 x 115
- Features: In County, Landscaped
- Residential vegetation: Trees/Landscaped
Details
- Additional structures: Shed(s)
- Parcel number: 05212950800002720
- Zoning: PUD
- Special conditions: None
Construction
Type & style
- Home type: SingleFamily
- Property subtype: Single Family Residence
Materials
- Block, Stucco
- Foundation: Slab
- Roof: Shingle
Condition
- Completed
- New construction: No
- Year built: 1978
Utilities & green energy
- Sewer: Public Sewer
- Water: Public
- Utilities for property: Cable Available, Cable Connected, Electricity Available, Electricity Connected, Fiber Optics, Phone Available, Public, Sewer Available, Sewer Connected, Underground Utilities, Water Available, Water Connected
Green energy
- Water conservation: Fl. Friendly/Native Landscape
Community & HOA
Community
- Features: Golf Carts OK, Golf, No Truck/RV/Motorcycle Parking, Park, Playground, Racquetball, Sidewalks
- Security: Smoke Detector(s)
- Pet fee: $0 monthly
- Subdivision: WEKIVA HUNT CLUB 2 FOX HUNT SEC 2
HOA
- Has HOA: Yes
- Amenities included: Basketball Court, Pickleball Court(s), Playground, Racquetball, Tennis Court(s), Trail(s)
- HOA fee: $22 monthly
- HOA name: Daniel Mandracken
Location
- Region: Longwood
Financial & listing details
- Price per square foot: $237/sqft
- Tax assessed value: $350,954
- Annual tax amount: $1,765
- Date on market: 5/11/2024
- Cumulative days on market: 28 days
- Listing terms: Cash,Conventional,FHA,VA Loan
- Ownership: Fee Simple
- Total actual rent: 0
- Electric utility on property: Yes
- Road surface type: Paved, Asphalt
Price history
| Date | Event | Price |
|---|---|---|
| 7/11/2024 | Sold | $435,000$237/sqft |
Source:  Stellar MLS #O6203482 Report a problem Stellar MLS #O6203482 Report a problem | ||
| 6/9/2024 | Pending sale | $435,000$237/sqft |
Source: Stellar MLS #O6203482 Report a problem | ||
| 5/31/2024 | Price change | $435,000-2.2%$237/sqft |
Source: Stellar MLS #O6203482 Report a problem | ||
| 5/12/2024 | Listed for sale | $445,000+312%$242/sqft |
Source: Stellar MLS #O6203482 Report a problem | ||
| 7/20/2000 | Sold | $108,000+10%$59/sqft |
Source: Public Record Report a problem | ||
| 7/30/1993 | Sold | $98,200$53/sqft |
Source: Public Record Report a problem | ||
Public tax history
| Year | Property taxes | Tax assessment |
|---|---|---|
| 2025 | $4,656 +225.9% | $350,954 +129.1% |
| 2024 | $1,429 +3.4% | $153,170 +3% |
| 2023 | $1,382 -1.5% | $148,709 +3% |
| 2022 | $1,402 -17.9% | $144,378 +3% |
| 2021 | $1,709 +1.1% | $140,173 +1.4% |
| 2020 | $1,690 +1.2% | $138,238 +2.3% |
| 2019 | $1,670 | $135,130 +1.9% |
| 2018 | $1,670 +1.5% | $132,610 +2.1% |
| 2017 | $1,645 +1% | $129,882 +1.4% |
| 2016 | $1,629 -2.1% | $128,101 +1.4% |
| 2015 | $1,665 | $126,327 +0.8% |
| 2014 | $1,665 +20.2% | $125,324 +1.5% |
| 2013 | $1,385 +7.7% | $123,472 +1.7% |
| 2012 | $1,286 -11.6% | $121,408 -7.5% |
| 2011 | $1,455 -0.1% | $131,199 +0.6% |
| 2010 | $1,457 +4.4% | $130,362 +2.7% |
| 2009 | $1,395 +3.7% | $126,935 +0.1% |
| 2008 | $1,345 -7.2% | $126,808 +3% |
| 2007 | $1,449 -5.5% | $123,115 +2.5% |
| 2006 | $1,533 +2.1% | $120,112 +3% |
| 2005 | $1,501 +0.7% | $116,614 +3% |
| 2004 | $1,491 +1% | $113,217 +1.9% |
| 2003 | $1,476 +1.5% | $111,106 +2.4% |
| 2002 | $1,455 -12.3% | $108,502 +15.7% |
| 2000 | $1,658 | $93,798 |
Find assessor info on the county website
Neighborhood: 32779
Nearby homes
- $514,1004 bd2 ba2.2k sqft191 Holderness Dr, Longwood, FL 32779Off Market

- $464,5004 bd2 ba1.9k sqft195 Holderness Dr, Longwood, FL 32779Off Market
- $410,4003 bd2 ba1.9k sqft115 Ingram Cir, Longwood, FL 32779Off Market
- $450,0003 bd2 ba1.8k sqft113 Ingram Cir, Longwood, FL 32779Sold
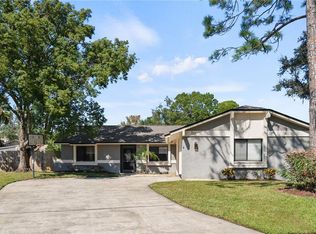
- $390,0003 bd2 ba1.5k sqft120 Colyer Dr, Longwood, FL 32779Sold
- $434,1003 bd2 ba1.8k sqft189 Holderness Dr, Longwood, FL 32779Off Market
- $2,4703 bd2 ba1.8k sqft125 Ingram Cir, Longwood, FL 32779For Rent
- $440,1003 bd2 ba1.9k sqft117 Ingram Cir, Longwood, FL 32779Off Market
Nearby schools
GreatSchools rating
- 7/10Wekiva Elementary SchoolGrades: PK-5Distance: 0.2 mi
- 8/10Teague Middle SchoolGrades: 6-8Distance: 2 mi
- 6/10Lake Brantley High SchoolGrades: 9-12Distance: 1 mi
Schools provided by the listing agent
- Elementary: Wekiva Elementary
- Middle: Teague Middle
- High: Lake Brantley High
Source: Stellar MLS. This data may not be complete. We recommend contacting the local school district to confirm school assignments for this home.
Get a cash offer in 3 minutes
Find out how much your home could sell for in as little as 3 minutes with a no-obligation cash offer.
Estimated market value
$436,600
Get a cash offer in 3 minutes
Find out how much your home could sell for in as little as 3 minutes with a no-obligation cash offer.
Estimated market value
$436,600
- Florida
- Seminole County
- Longwood
- 32779
- 193 HOLDERNESS DRIVE
Nearby cities
Nearby zip codes
Other Longwood Topics
