Discover this charming three-bedroom, two-bathroom home that perfectly balances comfort and outdoor adventure. With 1,920 square feet of thoughtfully designed living space, this property welcomes you with a spacious 23-foot by 23-foot living room that's perfect for family gatherings or quiet evenings. The heart of the home features a kitchen with beautiful granite countertops and warm oak cabinets that make cooking a pleasure. You'll appreciate the practical touches like the recently updated vinyl siding that's only two years old, plus a fully finished basement that adds valuable extra living space. Step outside to your own personal retreat featuring an outdoor bar area complete with electricity and water – ideal for entertaining friends or simply unwinding after a long day. The firepit creates the perfect spot for roasting marshmallows and sharing stories under the stars. Car enthusiasts and hobbyists will love the impressive 40-foot by 26-foot garage with two 10-foot doors, separate electrical service, and its own wood stove for year-round comfort. There's even a 30-amp camper hookup for visiting guests or weekend adventures. The property comes with an efficient outdoor wood burning system and sits on unrestricted land where hunting and all-terrain vehicle riding are welcome. You're just minutes from Berkeley Springs for shopping and dining, while Cacapon Resort State Park offers hiking, fishing, and outdoor recreation nearby. This home combines modern conveniences with country freedom, offering the best of both worlds for buyers seeking space, privacy, and endless possibilities for outdoor fun.
Sold for $386,000
$386,000
193 Idris Ln, Berkeley Springs, WV 25411
3beds
1,920sqft
Single Family Residence
Built in 1999
5.46 Acres Lot
$390,100 Zestimate®
$201/sqft
$2,182 Estimated rent
Home value
$390,100
Estimated sales range
Not available
$2,182/mo
Zestimate® history
Owner options
List your home for rent
$2,182/mo
Rent Zestimate®
Find your next renter with Zillow Rental Manager. Plus, with online applications, you can quickly screen prospective tenants – for free.
$2,182/mo
Rent Zestimate®
Refinance and save
$2,449/mo
Est. payment
Refinancing to a lower rate could help reduce your monthly payments and save thousands over the life of the loan.
$2,449/mo
Est. payment
Explore your selling options
Work with a Zillow partner agent
Leverage their expertise and Zillow's premium Showcase listings to get your home seen by more buyers.
Get startedList with your own agent
Get your home in front of millions of buyers by listing it on Zillow.
Learn how to do itSell it yourself
Take full control of how buyers see your home on Zillow by listing For Sale by Owner (FSBO).
List your homeWhat's special
Zillow last checked:
Listing updated:
Listed by:
James Novak 304-283-3317,
Mountain Home Real Estate, LLC,
Listing Team: The Novak Team
Bought with:
Tim Shamblin, 0027509
Coldwell Banker Premier
Source: Bright MLS,MLS#: WVMO2006782
Facts & features
Interior
Bedrooms & bathrooms
- Bedrooms: 3
- Bathrooms: 3
- Full bathrooms: 3
- Main level bathrooms: 2
- Main level bedrooms: 3
Rooms
- Room types: Living Room, Dining Room, Primary Bedroom, Bedroom 2, Bedroom 3, Kitchen, Family Room, Laundry, Storage Room, Bathroom 2, Primary Bathroom, Full Bath
Primary bedroom
- Features: Flooring - Carpet, Ceiling Fan(s)
- Level: Main
- Area: 198 Square Feet
- Dimensions: 11 X 18
Bedroom 2
- Features: Flooring - Carpet, Ceiling Fan(s)
- Level: Main
- Area: 99 Square Feet
- Dimensions: 9 X 11
Bedroom 3
- Features: Flooring - Carpet, Ceiling Fan(s)
- Level: Main
- Area: 99 Square Feet
- Dimensions: 9 X 11
Primary bathroom
- Features: Flooring - Vinyl, Bathroom - Tub Shower
- Level: Main
- Area: 104 Square Feet
- Dimensions: 13 X 8
Bathroom 2
- Features: Flooring - Luxury Vinyl Plank, Bathroom - Tub Shower
- Level: Main
- Area: 66 Square Feet
- Dimensions: 6 X 11
Dining room
- Features: Flooring - Laminated, Granite Counters
- Level: Main
- Area: 280 Square Feet
- Dimensions: 20 X 14
Family room
- Features: Flooring - Carpet
- Level: Lower
- Area: 1190 Square Feet
- Dimensions: 35 X 34
Other
- Features: Flooring - Vinyl
- Level: Lower
- Area: 108 Square Feet
- Dimensions: 9 X 12
Kitchen
- Features: Flooring - Laminated, Ceiling Fan(s)
- Level: Main
- Area: 270 Square Feet
- Dimensions: 18 X 15
Laundry
- Features: Flooring - Concrete
- Level: Lower
- Area: 192 Square Feet
- Dimensions: 16 X 12
Living room
- Features: Flooring - Wood
- Level: Main
- Area: 529 Square Feet
- Dimensions: 23 X 23
Storage room
- Level: Lower
- Area: 80 Square Feet
- Dimensions: 8 X 10
Heating
- Heat Pump, Wood Stove, Central, Wood
Cooling
- Central Air, Electric
Appliances
- Included: Refrigerator, Microwave, Cooktop, Dishwasher, Washer, Dryer, Water Heater, Electric Water Heater
- Laundry: In Basement, Has Laundry, Laundry Room
Features
- Ceiling Fan(s), Kitchen Island, Dry Wall
- Flooring: Carpet, Laminate, Luxury Vinyl, Vinyl
- Basement: Finished,Heated
- Has fireplace: No
Interior area
- Total structure area: 1,920
- Total interior livable area: 1,920 sqft
- Finished area above ground: 1,920
- Finished area below ground: 0
Property
Parking
- Total spaces: 2
- Parking features: Garage Faces Front, Detached, Driveway
- Garage spaces: 2
- Has uncovered spaces: Yes
Accessibility
- Accessibility features: None
Features
- Levels: One
- Stories: 1
- Pool features: None
- Has view: Yes
- View description: Mountain(s), Trees/Woods
Lot
- Size: 5.46 Acres
- Features: Hunting Available, Wooded, Unrestricted
Details
- Additional structures: Above Grade, Below Grade
- Parcel number: 06 13000100040000
- Zoning: 101
- Special conditions: Standard
Construction
Type & style
- Home type: SingleFamily
- Architectural style: Ranch/Rambler
- Property subtype: Single Family Residence
Materials
- Vinyl Siding
- Foundation: Block
- Roof: Shingle
Condition
- Good
- New construction: No
- Year built: 1999
Utilities & green energy
- Electric: 200+ Amp Service
- Sewer: On Site Septic
- Water: Well
- Utilities for property: Cable Connected, Phone Available
Community & HOA
Community
- Subdivision: None Available
HOA
- Has HOA: No
Location
- Region: Berkeley Springs
- Municipality: Rock Gap
Financial & listing details
- Price per square foot: $201/sqft
- Tax assessed value: $147,180
- Annual tax amount: $1,463
- Date on market: 10/9/2025
- Listing agreement: Exclusive Right To Sell
- Listing terms: Cash,Conventional,FHA,USDA Loan,VA Loan
- Exclusions: Pellet Stove In Basement
- Ownership: Fee Simple
- Road surface type: Dirt, Gravel
Price history
| Date | Event | Price |
|---|---|---|
| 2/6/2026 | Sold | $386,000-3.3%$201/sqft |
Source:  Bright MLS #WVMO2006782 Report a problem Bright MLS #WVMO2006782 Report a problem | ||
| 12/29/2025 | Contingent | $399,000$208/sqft |
Source: Bright MLS #WVMO2006782 Report a problem | ||
| 11/28/2025 | Price change | $399,000-4.8%$208/sqft |
Source: Bright MLS #WVMO2006782 Report a problem | ||
| 11/3/2025 | Price change | $419,000-3.7%$218/sqft |
Source: Bright MLS #WVMO2006782 Report a problem | ||
| 10/10/2025 | Listed for sale | $435,000$227/sqft |
Source: Bright MLS #WVMO2006782 Report a problem | ||
Public tax history
| Year | Property taxes | Tax assessment |
|---|---|---|
| 2025 | $1,463 +3.3% | $147,180 +4% |
| 2024 | $1,416 +2% | $141,540 +2% |
| 2023 | $1,388 -0.8% | $138,720 -0.8% |
| 2022 | $1,399 | $139,800 +3.1% |
| 2021 | -- | $135,660 +5.7% |
| 2020 | -- | $128,400 0% |
| 2019 | $1,285 -1.2% | $128,460 -1.2% |
| 2018 | $1,302 0% | $130,080 0% |
| 2017 | $1,302 +1.6% | $130,140 +1.6% |
| 2016 | $1,281 +0% | $128,040 +0% |
| 2015 | $1,281 +9.7% | $127,980 +9.7% |
| 2014 | $1,167 -3.9% | $116,640 +1.5% |
| 2013 | $1,214 | $114,960 +3.7% |
| 2012 | $1,214 +0.6% | $110,880 -2.8% |
| 2011 | $1,207 +0.4% | $114,120 -1.1% |
| 2010 | $1,203 -54.7% | $115,440 -11.4% |
| 2009 | $2,655 +115.5% | $130,260 +9.4% |
| 2008 | $1,232 +13.1% | $119,100 +15.5% |
| 2007 | $1,089 +26.2% | $103,080 +28.6% |
| 2006 | $863 +8.8% | $80,160 +14.9% |
| 2005 | $793 | $69,780 +27.1% |
| 2003 | -- | $54,900 +2.3% |
| 2002 | -- | $53,640 +2.3% |
| 2001 | -- | $52,440 |
Find assessor info on the county website
Neighborhood: 25411
Nearby homes
- $35,200-- bd-- ba-- sqftWv Highway 28/1, Berkeley springs, WV 25411Off Market
- $379,5005 bd3 ba1.7k sqft295 Idris Ln, Berkeley Springs, WV 25411Off Market
- $290,0003 bd2 ba1.4k sqft141 Idris Ln, Berkeley Springs, WV 25411Sold
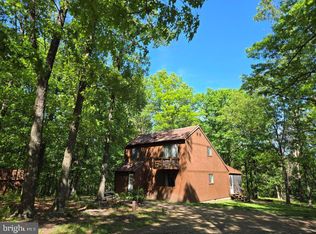
- $174,700-- bd-- ba-- sqft303 Idris Ln, Berkeley Springs, WV 25411Off Market
- $324,1003 bd2 ba1k sqft437 Clara Ln, Berkeley Springs, WV 25411Off Market
- $382,9003 bd2 ba2.5k sqft75 Idris Ln, Berkeley Springs, WV 25411Off Market
- $291,7003 bd2 ba1.2k sqft335 Clara Ln, Berkeley Springs, WV 25411Off Market
- $1,014-- bd-- ba-- sqft335 Clara Ln, Berkeley Springs, WV 25411Off Market
Nearby schools
GreatSchools rating
- NAWidmyer Elementary SchoolGrades: PK-2Distance: 5.5 mi
- 7/10Warm Springs Middle SchoolGrades: 6-8Distance: 7.1 mi
- 7/10Berkeley Springs High SchoolGrades: 9-12Distance: 5.9 mi
Schools provided by the listing agent
- Middle: Warm Springs
- High: Berkeley Springs
- District: Morgan County Schools
Source: Bright MLS. This data may not be complete. We recommend contacting the local school district to confirm school assignments for this home.
Get a cash offer in 3 minutes
Find out how much your home could sell for in as little as 3 minutes with a no-obligation cash offer.
Estimated market value
$390,100
Get a cash offer in 3 minutes
Find out how much your home could sell for in as little as 3 minutes with a no-obligation cash offer.
Estimated market value
$390,100
- West Virginia
- Morgan County
- Berkeley Springs
- 25411
- 193 Idris Ln
Nearby cities
Nearby zip codes
Other Berkeley Springs Topics
- Apartments for Rent in 25411
- Houses for Sale in 25411
- Houses for Rent in 25411
- 25411 Real Estate
- Berkeley Springs Condos
- Houses for Sale in Berkeley Springs
- Newest Listings in Berkeley Springs
- Berkeley Springs Home Values
- Berkeley Springs Real Estate Agents
- Berkeley Springs Refinance
- Berkeley Springs Mortgage Rates
