THIS IS IT!!!-The One Where You Walk In & Feel Right At HOME. That's Because Of All That This Large,Sunny, IMMACULATE 3BR Floral Park, Nassau County Home on a Tree Lined Street Offers You, Including a Large L/R w/Bay Window & Gorgeous Built-ins;Full Dining Room & Comfortable Den w/Sliders To Your Patio & Fenced Backyard-Perfect For Entertaining!And there's more!! TWO Full Baths,SS Appliances In Your Beautifully Appointed Kitchen (w/Gas Cooking!) and an Additional Dining Area;HW Floors,Ceiling Fans,A/C's, Custom Window Treatments, Shed & a Water Filtration System are just SOME of the extras! Your Future Basement Has Room For Entertaining Along With a Separate Workspace,Plenty of Storage,Laundry Room, Workbench & an Extra Freezer For Your Convenience.No Parking Concerns Here with Your 1 & 1/2 Car Garage & Long, Private Driveway (plus street parking too!).You Will Be So Proud of The Curb Appeal of This Home with Its Lovely Landscaping That Brightens Even the Rainiest of Days. Your New Home Is Close To EVERYTHING You Could Ever Need Or Want - Shops;Restaurants;Parks; Nightlife;Hospitals;Highways & Public Transportation. On Top Of That, You are Eligible to Join the Town Of North Hempstead Indoor & Outdoor Pools! AWESOME! Make This House Your Home! You Deserve It!, Additional information: Appearance:DIAMOND,Separate Hotwater Heater:Y
Sold for $835,000
$835,000
193 Irving Avenue, Floral Park, NY 11001
3beds
1,482sqft
Single Family Residence, Residential
Built in 1925
4,700 Square Feet Lot
$934,300 Zestimate®
$563/sqft
$3,996 Estimated rent
Home value
$934,300
$860,000 - $1.02M
$3,996/mo
Zestimate® history
Owner options
List your home for rent
$3,996/mo
Rent Zestimate®
Find your next renter with Zillow Rental Manager. Plus, with online applications, you can quickly screen prospective tenants – for free.
$3,996/mo
Rent Zestimate®
Refinance and save
$5,561/mo
Est. payment
Refinancing to a lower rate could help reduce your monthly payments and save thousands over the life of the loan.
$5,561/mo
Est. payment
Explore your selling options
Work with a Zillow partner agent
Leverage their expertise and Zillow's premium Showcase listings to get your home seen by more buyers.
Get startedList with your own agent
Get your home in front of millions of buyers by listing it on Zillow.
Learn how to do itSell it yourself
Take full control of how buyers see your home on Zillow by listing For Sale by Owner (FSBO).
List your homeWhat's special
Zillow last checked:
Listing updated:
Listed by:
Celia D. Rodriguez Olivari 917-449-0924,
Keller Williams Realty Greater 516-873-7100
Bought with:
Sarbjeet Kaur CBR SFR SRS, 10311204278
Sierra Homes Inc
Source: OneKey® MLS as distributed by MLS GRID,MLS#: L3541872
Facts & features
Interior
Bedrooms & bathrooms
- Bedrooms: 3
- Bathrooms: 2
- Full bathrooms: 2
Bedroom 1
- Description: 2nd Bedroom
- Level: Second
Bedroom 1
- Description: 3rd Bedroom
- Level: Second
Bathroom 1
- Description: Full Bathroom
- Level: First
Bathroom 1
- Description: Full W/Tub
- Level: Second
Other
- Description: Extra Large! Great Closet Space
- Level: Second
Other
- Description: Kitchen Dining Area
- Level: First
Other
- Description: Pull Down Attic/Storage
Other
- Description: Finished Entertainment Basement/Multi Functional
- Level: Basement
Other
- Description: Utility Room/Laundry/Workbench/Plenty of Storage
- Level: Basement
Dining room
- Description: Full Formal w/HW Floors
- Level: First
Kitchen
- Description: SS Appliances/Immaculate/Door To Large Lush Private Backyard and 1 and 1/2 Car Garage & Private Driveway
- Level: First
Living room
- Description: HW Floors/Bay Window/Custom Window Treatments/Built Ins
- Level: First
Office
- Description: Sliders to Backyard
- Level: First
Heating
- Baseboard, Oil
Appliances
- Included: Dishwasher, Dryer, Freezer, Microwave, Refrigerator, Washer, Gas Water Heater
Features
- Built-in Features, Ceiling Fan(s), Eat-in Kitchen, Formal Dining
- Flooring: Carpet, Hardwood
- Windows: Blinds, Screens
- Basement: Finished,Full
- Attic: Pull Stairs
Interior area
- Total structure area: 1,482
- Total interior livable area: 1,482 sqft
Property
Parking
- Parking features: Detached, Driveway, Garage Door Opener, Garage, On Street, Private
- Has uncovered spaces: Yes
Features
- Levels: Three Or More
- Patio & porch: Patio
- Exterior features: Mailbox, Private Entrance
- Fencing: Fenced
Lot
- Size: 4,700 Square Feet
- Dimensions: 52 x 100
- Features: Level, Near Public Transit, Near School, Near Shops, Sprinklers In Front, Sprinklers In Rear
Details
- Parcel number: 2289080960000380
Construction
Type & style
- Home type: SingleFamily
- Architectural style: Colonial
- Property subtype: Single Family Residence, Residential
Materials
- Aluminum Siding
Condition
- Year built: 1925
Utilities & green energy
- Sewer: Public Sewer
- Water: Public
- Utilities for property: Cable Available, Trash Collection Public
Community & HOA
Community
- Security: Fire Sprinkler System, Security System
HOA
- Has HOA: No
- Amenities included: Park
Location
- Region: Floral Park
Financial & listing details
- Price per square foot: $563/sqft
- Tax assessed value: $622,000
- Annual tax amount: $13,524
- Date on market: 4/4/2024
- Listing agreement: Exclusive Right To Lease
- Exclusions: Chandelier(s), Second Refrigerator, Selected Light Fixtures
Price history
| Date | Event | Price |
|---|---|---|
| 8/7/2024 | Sold | $835,000-3.9%$563/sqft |
Source:  OneKey® MLS as distributed by MLS GRID #L3541872 Report a problem OneKey® MLS as distributed by MLS GRID #L3541872 Report a problem | ||
| 6/7/2024 | Pending sale | $869,000$586/sqft |
Source: OneKey® MLS as distributed by MLS GRID #3541872 Report a problem | ||
| 4/4/2024 | Listed for sale | $869,000$586/sqft |
Source: OneKey® MLS as distributed by MLS GRID #3541872 Report a problem | ||
Public tax history
| Year | Property taxes | Tax assessment |
|---|---|---|
| 2024 | -- | $622 |
| 2023 | -- | $622 |
| 2022 | -- | $622 |
| 2021 | $9,557 +10.9% | -- |
| 2020 | $8,618 -0.3% | $792 |
| 2019 | $8,648 | $792 |
| 2018 | $8,648 +22.7% | $792 |
| 2017 | $7,047 +6.2% | $792 |
| 2016 | $6,634 +147.6% | $792 |
| 2015 | $2,679 +6% | $792 |
| 2013 | $2,528 -18.1% | $792 -15.2% |
| 2012 | $3,086 -36.2% | $934 |
| 2011 | $4,837 +7.1% | $934 -6.1% |
| 2010 | $4,517 | $995 -13.5% |
| 2009 | -- | $1,150 -7% |
| 2008 | -- | $1,237 +6% |
| 2006 | -- | $1,167 -38.6% |
| 2005 | -- | $1,901 -46.1% |
| 2004 | -- | $3,525 |
| 2003 | -- | $3,525 -15.1% |
| 2002 | -- | $4,150 |
| 2001 | -- | $4,150 |
| 2000 | -- | $4,150 |
Find assessor info on the county website
Neighborhood: 11001
Nearby homes
- $1,095,8004 bd3 ba2.3k sqft192 Irving Ave, Floral Park, NY 11001Off Market
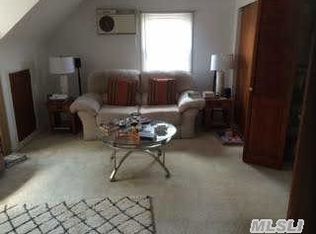
- $728,500-- bd1 ba945 sqft173 Irving Ave, Floral Park, NY 11001Off Market
- $560,200-- bd1 ba600 sqft38 85th Ave, Floral Park, NY 11001Off Market
- $877,8003 bd2 ba1.2k sqft198 Irving Ave, Floral Park, NY 11001Off Market

- $650,0003 bd2 ba-- sqft40 85th Ave, Floral Park, NY 11001Sold
- $1,071,800-- bd3 ba2.2k sqft216 Willis Ave, Floral Park, NY 11001Off Market
- $719,9002 bd1 ba1k sqft44 85th Ave, Floral Park, NY 11001Off Market
- $875,500-- bd2 ba1.7k sqft196 Willis Ave, Floral Park, NY 11001Off Market
Nearby schools
GreatSchools rating
- 9/10John Lewis Childs SchoolGrades: PK-6Distance: 0.7 mi
- 7/10New Hyde Park Memorial High SchoolGrades: 7-12Distance: 1.3 mi
Schools provided by the listing agent
- Elementary: John Lewis Childs School
- Middle: Floral Park Memorial High School
- High: Floral Park Memorial High School
Source: OneKey® MLS as distributed by MLS GRID. This data may not be complete. We recommend contacting the local school district to confirm school assignments for this home.
Get a cash offer in 3 minutes
Find out how much your home could sell for in as little as 3 minutes with a no-obligation cash offer.
Estimated market value
$934,300
Get a cash offer in 3 minutes
Find out how much your home could sell for in as little as 3 minutes with a no-obligation cash offer.
Estimated market value
$934,300
- New York
- Nassau County
- Floral Park
- 11001
- 193 Irving Avenue
Nearby cities
Nearby neighborhoods
Nearby zip codes
Other Floral Park Topics
