Skip main navigation
Off market
  • $1,226,700

    193 Jeffersonville North Branch Rd, Jeffersonville, NY 12748

    7beds
    4,000sqft
    Single Family Residence
    Built in ----
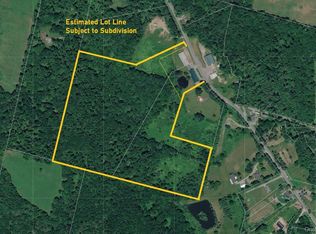
    46.95 Acres Lot
    $1,226,700 Zestimate®
    $307/sqft
    $4,006 Estimated rent

    Home value

    $1,226,700

    $969,000 - $1.55M

    $4,006/mo

    Zestimate® history
    Loading
    Loading...

    Owner options

    List your home for rent

    $4,006/mo

    Rent Zestimate®

    Find your next renter with Zillow Rental Manager. Plus, with online applications, you can quickly screen prospective tenants – for free.

    Learn more

    $4,006/mo

    Rent Zestimate®

    Refinance and save

    $8,396/mo

    Est. payment

    Refinancing to a lower rate could help reduce your monthly payments and save thousands over the life of the loan.

    See today's rates

    $8,396/mo

    Est. payment

    Explore your selling options

    Work with a Zillow partner agent

    Leverage their expertise and Zillow's premium Showcase listings to get your home seen by more buyers.

    Get started

    List with your own agent

    Get your home in front of millions of buyers by listing it on Zillow.

    Learn how to do it

    Sell it yourself

    Take full control of how buyers see your home on Zillow by listing For Sale by Owner (FSBO).

    List your home

    What's special

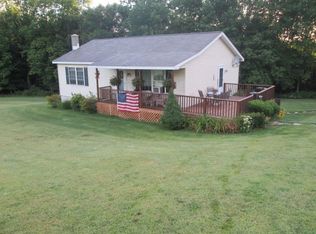
    Chosen in 2006 as one of the five most exquisite homes in Sullivan County, the Sunrise House estate includes the main rebuilt farmhouse, the guest house and cottage, totaling 7 bedrooms and 7.5 baths. Currently operating as a B & B, it is suitable for a family compound,corporate retreat or catering/restaurant. Professionally landscaped with ingound heated pool,scenic trails and the ''Quarry'' for entertaining and catered affairs. Acreage approximate. SUBDIVIDABLE., Baths: 2 Half Bath Lev 1, Baths: 2 Bath Lev 1, Baths: 2 Bath Lev 2, Baths: Modern, Eating Area: Formal DN Room, Eating Area: Modern KT

    This property is off market, which means it's not currently listed for sale or rent on Zillow. This may be different from what's available on other websites or public sources.

    Zillow last checked:

    Listing updated:

    Listed by:

    Kathy McCormack 845-887-4444,

    Klimchok Real Estate, LLC

    Bought with:

    Kathlyn W McCormack

    Klimchok Real Estate, LLC

    Elizabeth Ann Bernitt, RSR000393

    Klimchok Real Estate, LLC

    Source: PWAR as distributed by MLS GRID,MLS#: 111459MLS Logo

    Facts & features

    Interior

    Bedrooms & bathrooms
    • Bedrooms: 7
    • Bathrooms: 8
    • Full bathrooms: 7
    • 1/2 bathrooms: 1
    Primary bedroom
    • Description: private deck & bath
    • Area: 357
    • Dimensions: 21 x 17
    Bedroom 2
    • Description: professional decor.
    • Area: 204
    • Dimensions: 17 x 12
    Bedroom 3
    • Description: professional decor
    • Area: 192
    • Dimensions: 16 x 12
    Primary bathroom
    • Description: jacuzzi & shower
    Bathroom 1
    • Description: 1/2 bath near pool
    Bathroom 2
    • Description: private bath
    Bathroom 3
    • Description: private bath
    Dining room
    • Description: formal dining
    • Area: 154
    • Dimensions: 14 x 11
    Dining room
    • Description: private dining
    • Area: 136
    • Dimensions: 17 x 8
    Family room
    • Description: breakfast solarium
    • Area: 384
    • Dimensions: 16 x 24
    Kitchen
    • Description: modern w/commercial range
    • Area: 240
    • Dimensions: 20 x 12
    Living room
    • Description: opens to breakfast area
    • Area: 252
    • Dimensions: 18 x 14
    Heating
    • Baseboard, Zoned, Propane, Hot Water, Electric
    Cooling
    • Central Air, Wall/Window Unit(s), Ceiling Fan(s)
    Appliances
    • Included: Dryer, Washer, Refrigerator, Microwave, Gas Range, Gas Oven, Dishwasher, Disposal
    Features
    • Cathedral Ceiling(s), Walk-In Closet(s), Open Floorplan, Kitchen Island
    • Flooring: Hardwood, Tile
    • Windows: Insulated Windows, Screens
    • Basement: Crawl Space,Walk-Out Access,Full
    • Has fireplace: Yes
    • Fireplace features: Free Standing
    Interior area
    • Total structure area: 4,000
    • Total interior livable area: 4,000 sqft

    Property

    Features
    • Patio & porch: Covered, Porch, Patio, Deck
    • Pool features: In Ground
    • Has view: Yes
    • Body of water: None
    Lot
    • Size: 46.95 Acres
    • Features: Orchard(s), Views, See Remarks, Sloped, Other
    Details
    • Additional structures: Guest House, Storage, Shed(s), Second Residence, Outbuilding
    • Parcel number: 027.000 0001 029.001
    • Zoning description: Residential

    Construction

    Type & style
    • Home type: SingleFamily
    • Architectural style: Contemporary,Farmhouse
    • Property subtype: Single Family Residence
    Materials
    • Vinyl Siding, Wood Siding
    • Roof: Asphalt,Fiberglass

    Utilities & green energy

    • Sewer: Septic Tank
    • Water: Well
    • Utilities for property: Cable Available

    Community & HOA

    Location
    • Region: Jeffersonville

    Financial & listing details

    • Price per square foot: $307/sqft
    • Date on market: 10/20/2023
    • Cumulative days on market: 751 days
    • Listing terms: Conventional
    • Road surface type: Paved

    Price history

    DateEventPrice
    8/15/2013Sold$600,000$150/sqft
    Source: PWAR as distributed by MLS GRID #111459 Report a problem

    Public tax history

    Tax history is unavailable.

    Neighborhood: 12748

    Nearby schools

    GreatSchools rating