Skip main navigation
Off market
  • $627,700

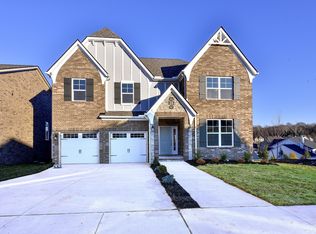
    193 John T Alexander Blvd, Hendersonville, TN 37075

    4beds
    2,547sqft
    Single Family Residence
    Built in 2025
    -- sqft lot
    $627,700 Zestimate®
    $246/sqft
    $3,224 Estimated rent

    Home value

    $627,700

    $596,000 - $659,000

    $3,224/mo

    Zestimate® history
    Loading
    Loading...

    Owner options

    List your home for rent

    $3,224/mo

    Rent Zestimate®

    Find your next renter with Zillow Rental Manager. Plus, with online applications, you can quickly screen prospective tenants – for free.

    Learn more

    $3,224/mo

    Rent Zestimate®

    Refinance and save

    $3,655/mo

    Est. payment

    Refinancing to a lower rate could help reduce your monthly payments and save thousands over the life of the loan.

    See today's rates

    $3,655/mo

    Est. payment

    Explore your selling options

    Work with a Zillow partner agent

    Leverage their expertise and Zillow's premium Showcase listings to get your home seen by more buyers.

    Get started

    List with your own agent

    Get your home in front of millions of buyers by listing it on Zillow.

    Learn how to do it

    Sell it yourself

    Take full control of how buyers see your home on Zillow by listing For Sale by Owner (FSBO).

    List your home

    What's special

    Private guest suiteLarge islandWalk-in pantryCasual dining areaGreat roomOpen layoutUnfinished storage space

    Introducing the Russell, a spacious home perfect for families seeking comfort and convenience. With five bedrooms, three bathrooms, and a two-car garage, this two-story abode offers ample space to accommodate your entire family. Step inside and be greeted by a beautiful kitchen featuring a large island, perfect for preparing meals or hosting gatherings. The open layout seamlessly flows from the kitchen into the great room and casual dining area, creating an inviting space for entertaining guests or spending quality time with loved ones. The master suite is a true retreat with the option of a trey ceiling and a luxurious bay window that adds an extra touch of elegance. There are three additional bedrooms upstairs, each boasting walk-in closets for added storage and privacy. Enjoy even more living space in the bonus room with its vaulted ceiling, ideal for creating a playroom, office space, or entertainment area. With unfinished storage space off the bonus room, you'll have plenty of options for keeping your belongings organized and out of sight. Other notable features of the Russell include a walk-in pantry for storing all your essentials, as well as the convenience of having both the master suite and an additional private guest suite on the main level. Experience comfort, style, and functionality in the Russell - your dream home awaits!

    This property is not currently displayed as for sale or rent on Zillow. This may be different from what's on other websites or public sources.

    Zillow last checked:

    Listing updated:

    Source: Castlerock Communities

    Facts & features

    Interior

    Bedrooms & bathrooms
    • Bedrooms: 4
    • Bathrooms: 4
    • Full bathrooms: 3
    • 1/2 bathrooms: 1
    Features
    • Walk-In Closet(s)
    Interior area
    • Total interior livable area: 2,547 sqft

    Property

    Parking
    • Total spaces: 3
    • Parking features: Garage
    • Garage spaces: 3
    Features
    • Levels: 2.0
    • Stories: 2
    Details
    • Parcel number: 056E D 00700 000

    Construction

    Type & style
    • Home type: SingleFamily
    • Property subtype: Single Family Residence
    Condition
    • New Construction,Under Construction
    • New construction: Yes
    • Year built: 2025
    Details
    • Builder name: CastleRock Communities

    Community & HOA

    Community
    • Subdivision: The Retreat at Norman Farm
    Location
    • Region: Hendersonville

    Financial & listing details

    • Price per square foot: $246/sqft
    • Date on market: 9/17/2025

    Price history

    DateEventPrice
    4/10/2026Listing removed$629,990$247/sqft
    Source: Castlerock Communities Report a problem
    2/4/2026Price change$629,990-5.1%$247/sqft
    Source: Castlerock Communities Report a problem
    9/17/2025Listed for sale$663,735+15%$261/sqft
    Source: Castlerock Communities Report a problem
    6/5/2024Listing removed--
    Source: RealTracs MLS as distributed by MLS GRID #2657760 Report a problem
    5/22/2024Listed for sale$576,990$227/sqft
    Source: RealTracs MLS as distributed by MLS GRID #2657760 Report a problem

    Public tax history

    Tax history is unavailable.

    Neighborhood: 37075

    Nearby schools

    GreatSchools rating
    Schools provided by the MLS
    • Elementary: William Burrus Elementary School
    • Middle: Knox Doss Mid Sch-Drakes Creek
    • High: Beech High School
    • District: Sumner Co SD

    Source: Castlerock Communities. This data may not be complete. We recommend contacting the local school district to confirm school assignments for this home.

    Get a cash offer in 3 minutes
    Find out how much your home could sell for in as little as 3 minutes with a no-obligation cash offer.
    Estimated market value
    $627,700
    Get a cash offer in 3 minutes
    Find out how much your home could sell for in as little as 3 minutes with a no-obligation cash offer.
    Estimated market value
    $627,700