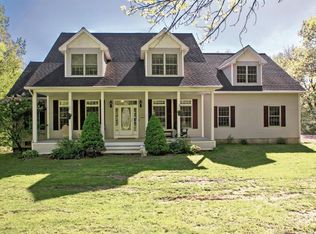
Nestled on almost 3 acres, this expansive colonial invites you to revel in the freedom and privacy of your own land, surrounded by trees and hills, all while benefiting from easy access to amenities and nearby cities. Step into a sunlit foyer, where luxurious finishes and stone flooring welcome you home. A warm living room, bathed in natural light, boasts gleaming hardwood, stone fireplace, and tranquil views. Your generous kitchen features Subzero refrigerator, granite counters, breakfast bar island, in-wall ovens and tile backsplash. A sunny dining area overlooks your back deck and lush yard, offering a seamless transition for al fresco entertaining. With a formal dining room, second family room, first-floor office, main-level laundry, and wired for a generator, comforts abound in this exquisite home. A walkout lower level with wet bar, built-ins, wine cellar, full bath and a wall of windows offers the option of a second main house primary suite or in-law or 5th bedroom. Significant new upgrades include: the roof, septic, boiler, water heater, 2 exterior AC units, 2 air handler units, and newer well pump. An 1100sq ft in-law suite (2019), with kitchen, laundry, walk-in shower and separate entrance is ideal for multi-generational living or live-in help. Unfinished elements in the primary, half bath, and 3rd bedroom offer the opportunity for customization and personalization. Just minutes from schools, shops, 44, 202, and Avon, all this exceptional home needs is you! **Highest & best offers by 4pm, Sunday, January 28th**
Sold for $640,000
Zillow last checked:
Listing updated:
Bought with:
Erin Giguiere, REB.0794769
ERA Hart Sargis-Breen
Source: Smart MLS,MLS#: 170615902
Price history
| Date | Event | Price |
|---|---|---|
| 2/22/2024 | Sold | $640,000-1.4%$139/sqft |
Source:  Smart MLS #170615902 Report a problem Smart MLS #170615902 Report a problem | ||
| 1/29/2024 | Pending sale | $649,000$141/sqft |
Source: Smart MLS #170615902 Report a problem | ||
| 1/25/2024 | Price change | $649,000-7.2%$141/sqft |
Source: Smart MLS #170615902 Report a problem | ||
| 1/17/2024 | Price change | $699,000-9.8%$151/sqft |
Source: Smart MLS #170615902 Report a problem | ||
| 1/6/2024 | Listed for sale | $775,000+50.2%$168/sqft |
Source: Smart MLS #170615902 Report a problem | ||
| 4/18/2017 | Sold | $516,000-15.4%$112/sqft |
Source: Smart MLS #G10172993 Report a problem | ||
| 12/2/2005 | Sold | $610,000+15.3%$132/sqft |
Source: Public Record Report a problem | ||
| 3/28/2003 | Sold | $529,000+23%$115/sqft |
Source: Public Record Report a problem | ||
| 1/2/2002 | Sold | $430,000$93/sqft |
Source: Agent Provided Report a problem | ||
Nearby homes
- $710,8004 bd3 ba3k sqft187 Johnnycake Mountain Rd, Burlington, CT 06013Off Market
- $997,9004 bd4 ba4.1k sqft197 Johnnycake Mountain Rd, Burlington, CT 06013Off Market
- $848,6004 bd4 ba4.2k sqft196 Johnnycake Mountain Rd, Burlington, CT 06013Off Market
- $829,5004 bd3 ba2.8k sqft7 Stanwich Ln, Burlington, CT 06013Off Market
Sell for more on Zillow
Get a Zillow Showcase℠ listing at no additional cost and you could sell for .
$817,400
2% more
+$16,348
With Zillow Showcase(estimated)
$833,748
