Skip main navigation
Closed
  • Listed by: Lacasse & Avery Real Estate Brokerage
    Bought with: Coldwell Banker Realty Gilford NH
    $460,000

    193 Kendall Street, Franklin, NH 03235

    3beds
    1,229sqft
    Single Family Residence
    Built in 2024
    0.58 Acres Lot
    $466,300 Zestimate®
    $374/sqft
    $2,970 Estimated rent

    Home value

    $466,300

    Estimated sales range

    Not available

    $2,970/mo

    Zestimate® history
    Loading
    Loading...

    Owner options

    List your home for rent

    $2,970/mo

    Rent Zestimate®

    Find your next renter with Zillow Rental Manager. Plus, with online applications, you can quickly screen prospective tenants – for free.

    Learn more

    $2,970/mo

    Rent Zestimate®

    Refinance and save

    $3,087/mo

    Est. payment

    Refinancing to a lower rate could help reduce your monthly payments and save thousands over the life of the loan.

    See today's rates

    $3,087/mo

    Est. payment

    Explore your selling options

    Work with a Zillow partner agent

    Leverage their expertise and Zillow's premium Showcase listings to get your home seen by more buyers.

    Get started

    List with your own agent

    Get your home in front of millions of buyers by listing it on Zillow.

    Learn how to do it

    Sell it yourself

    Take full control of how buyers see your home on Zillow by listing For Sale by Owner (FSBO).

    List your home

    What's special

    Second-floor laundryPrivate primary suiteCovered porchWalk-in closetEnergy star appliancesStylish finishesModern kitchen
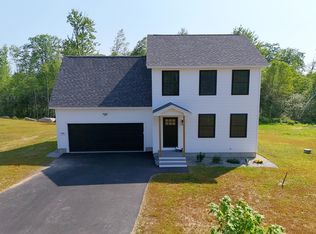
    Move-In Ready - New Construction! Pick Your Perk! When you buy 193 Kendall Street in Franklin, you get to choose your $1,500 bonus — closing cost credit, washer & dryer, furniture gift card, smart home kit, or outdoor upgrade! Offer ends October 31st — don’t miss out! Be the first to live in this brand-new 3 bed, 2 bath home on just over a half-acre, featuring a 2-car garage, covered porch, deck, and full basement. Step inside to an open-concept layout with a modern kitchen, granite counters, Energy Star appliances, and stylish finishes. Upstairs includes all bedrooms, a private primary suite with walk-in closet and full bath, plus second-floor laundry. Built with durable, low-maintenance materials and connected to city water and sewer. Ideally located in the Lakes Region with easy access to Meredith, Laconia, Gilford, and beyond—plus quick access to I-93 for a convenient commute to Concord, Manchester, and more. Includes a one-year builder’s warranty—this is a must-see opportunity!

    Zillow last checked:

    Listing updated:

    Listed by:

    Christine G Bassett,

    Lacasse & Avery Real Estate Brokerage 603-481-2657,

    Oz S Kibar,

    Lacasse & Avery Real Estate Brokerage

    Bought with:

    Brittany Lemoine

    Coldwell Banker Realty Gilford NH

    Source: PrimeMLS,MLS#: 5054035MLS Logo

    Facts & features

    Interior

    Bedrooms & bathrooms
    • Bedrooms: 3
    • Bathrooms: 2
    • Full bathrooms: 2
    Heating
    • Propane, Forced Air
    Cooling
    • None
    Appliances
    • Included: ENERGY STAR Qualified Dishwasher, Microwave, Gas Range, ENERGY STAR Qualified Refrigerator
    • Laundry: 2nd Floor Laundry
    Features
    • Kitchen/Dining, LED Lighting, Primary BR w/ BA, Natural Light, Walk-In Closet(s)
    • Flooring: Carpet, Vinyl Plank
    • Windows: ENERGY STAR Qualified Windows
    • Basement: Bulkhead,Concrete,Interior Entry
    Interior area
    • Total structure area: 1,729
    • Total interior livable area: 1,229 sqft
    • Finished area above ground: 1,229
    • Finished area below ground: 0

    Property

    Parking
    • Total spaces: 2
    • Parking features: Paved
    • Garage spaces: 2
    Features
    • Levels: Two
    • Stories: 2
    • Patio & porch: Covered Porch
    • Exterior features: Deck
    • Frontage length: Road frontage: 102
    Lot
    • Size: 0.58 Acres
    • Features: Country Setting, Landscaped, Level
    Details
    • Zoning description: R

    Construction

    Type & style
    • Home type: SingleFamily
    • Architectural style: Colonial
    • Property subtype: Single Family Residence
    Materials
    • Vinyl Siding
    • Foundation: Concrete
    • Roof: Shingle
    Condition
    • New construction: Yes
    • Year built: 2024

    Utilities & green energy

    • Electric: 200+ Amp Service
    • Sewer: Public Sewer
    • Utilities for property: Cable, Propane

    Community & neighborhood

    Security
    • Security features: Carbon Monoxide Detector(s), HW/Batt Smoke Detector
    Location
    • Region: Franklin

    Other

    Other facts
    • Road surface type: Paved

    Price history

    DateEventPrice
    12/8/2025Sold$460,000-1.9%$374/sqft
    Source: PrimeMLS #5054035 Report a problem
    7/30/2025Listed for sale$469,000$382/sqft
    Source: PrimeMLS #5054035 Report a problem

    Public tax history

    Tax history is unavailable.

    Neighborhood: 03235

    Nearby schools

    GreatSchools rating
    Schools provided by the listing agent
    • District: Franklin School District

    Source: PrimeMLS. This data may not be complete. We recommend contacting the local school district to confirm school assignments for this home.

    Get pre-qualified for a loan
    At Zillow Home Loans, we can pre-qualify you in as little as 5 minutes with no impact to your credit score.

    An equal housing lender. NMLS #10287.