Skip main navigation
Closed
  • $385,000

    193 Lake Ct, Crystal Lake, IL 60014

    3beds
    1,734sqft
    Single Family Residence
    Built in 1922
    8,276 Square Feet Lot
    $393,600 Zestimate®
    $222/sqft
    $2,585 Estimated rent

    Home value

    $393,600

    $362,000 - $429,000

    $2,585/mo

    Zestimate® history
    Loading
    Loading...

    Owner options

    List your home for rent

    $2,585/mo

    Rent Zestimate®

    Find your next renter with Zillow Rental Manager. Plus, with online applications, you can quickly screen prospective tenants – for free.

    Learn more

    $2,585/mo

    Rent Zestimate®

    Refinance and save

    $2,817/mo

    Est. payment

    Refinancing to a lower rate could help reduce your monthly payments and save thousands over the life of the loan.

    See today's rates

    $2,817/mo

    Est. payment

    Explore your selling options

    Work with a Zillow partner agent

    Leverage their expertise and Zillow's premium Showcase listings to get your home seen by more buyers.

    Get started

    List with your own agent

    Get your home in front of millions of buyers by listing it on Zillow.

    Learn how to do it

    Sell it yourself

    Take full control of how buyers see your home on Zillow by listing For Sale by Owner (FSBO).

    List your home

    What's special

    Heated in-ground poolLofted primary suiteHot tubUpdated bathroomsAbundant natural lightPrivate spa-like retreatBright open floor plan
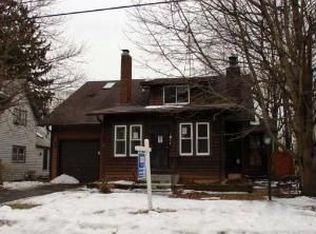
    CRYSTAL LAKE ESCAPE... Discover a home where low property taxes and an unbeatable location come together to create a truly unique opportunity. Perfectly positioned just steps from Crystal Lake and minutes from the Virginia Street corridor-with its shops, dining, and everyday conveniences-this inviting residence feels like a year-round getaway at a surprisingly affordable price. Inside, a bright, open floor plan welcomes you with abundant natural light. The modern kitchen features stainless steel appliances and generous cabinet space, while the lofted primary suite and updated bathrooms offer a private, spa-like retreat. Step outside into your own backyard sanctuary complete with a heated in-ground pool, expansive deck, hot tub, and multiple spaces for lounging or entertaining. A storage shed provides room for seasonal items, and while there is NO GARAGE currently, the property offers ample space to construct one to your specifications. Please be aware this home has a crawl space only-NO BASEMENT. These details, however, are far outweighed by the value of the property, its low taxes, and the unbeatable proximity to Crystal Lake. Families will appreciate access to award-winning Crystal Lake schools, including District 47 elementary schools recognized for their excellence in Positive Behavioral Interventions & Supports (PBIS), and Crystal Lake South High School, celebrated for its outstanding theatre program and athletic achievements. With downtown Crystal Lake, the Metra station, Pace Bus 550, Veteran Acres Park, Main Beach, and the historic Dole Mansion all just minutes away, this home offers not just a place to live, but a lifestyle of convenience, recreation, and retreat. Don't miss your chance to make this Crystal Lake escape your own.

    Zillow last checked:

    Listing updated:

    Listed by:

    Chris Vernald (312)528-9200,

    Corcoran Urban Real Estate

    Bought with:

    Dawn Hinkle

    Keller Williams Success Realty

    Source: MRED as distributed by MLS GRID,MLS#: 12458446MLS Logo

    Facts & features

    Interior

    Bedrooms & bathrooms
    • Bedrooms: 3
    • Bathrooms: 2
    • Full bathrooms: 2
    Rooms
    • Room types: Heated Sun Room, Deck
    Primary bedroom
    • Features: Flooring (Sustainable), Window Treatments (Double Pane Windows, Screens), Bathroom (Full, Double Sink, Lever/Easy to use faucets, Whirlpool & Sep Shwr)
    • Level: Second
    • Area: 216 Square Feet
    • Dimensions: 18X12
    Bedroom 2
    • Features: Flooring (Sustainable), Window Treatments (Double Pane Windows, Screens)
    • Level: Second
    • Area: 120 Square Feet
    • Dimensions: 12X10
    Bedroom 3
    • Features: Flooring (Sustainable), Window Treatments (Double Pane Windows, Screens)
    • Level: Second
    • Area: 120 Square Feet
    • Dimensions: 12X10
    Deck
    • Features: Flooring (Other)
    • Level: Main
    • Area: 800 Square Feet
    • Dimensions: 50X16
    Dining room
    • Features: Flooring (Sustainable), Window Treatments (Double Pane Windows, Screens)
    • Level: Main
    • Area: 156 Square Feet
    • Dimensions: 13X12
    Family room
    • Features: Flooring (Sustainable), Window Treatments (Double Pane Windows, Screens)
    • Level: Main
    • Area: 266 Square Feet
    • Dimensions: 19X14
    Other
    • Features: Flooring (Sustainable), Window Treatments (Double Pane Windows, Screens)
    • Level: Main
    • Area: 216 Square Feet
    • Dimensions: 18X12
    Kitchen
    • Features: Kitchen (Eating Area-Breakfast Bar, Island, Custom Cabinetry, Updated Kitchen), Flooring (Sustainable), Window Treatments (Double Pane Windows, Screens)
    • Level: Main
    • Area: 240 Square Feet
    • Dimensions: 16X15
    Laundry
    • Features: Flooring (Sustainable)
    • Level: Main
    • Area: 36 Square Feet
    • Dimensions: 9X4
    Living room
    • Features: Flooring (Sustainable), Window Treatments (Double Pane Windows, Screens)
    • Level: Main
    • Area: 156 Square Feet
    • Dimensions: 13X12
    Heating
    • Natural Gas, Forced Air
    Cooling
    • Central Air
    Appliances
    • Included: Range, Microwave, Dishwasher, Refrigerator, Washer, Dryer, Disposal, Stainless Steel Appliance(s), Gas Oven, Humidifier, Gas Water Heater
    • Laundry: Main Level, Gas Dryer Hookup
    Features
    • 1st Floor Full Bath, Built-in Features, Open Floorplan, Lobby, Separate Dining Room, Quartz Counters
    • Doors: French Doors, Sliding Doors, Storm Door(s)
    • Windows: Screens, Skylight(s), Double Pane Windows
    • Basement: Crawl Space
    • Attic: Dormer,Unfinished
    • Number of fireplaces: 1
    Interior area
    • Total structure area: 0
    • Total interior livable area: 1,734 sqft

    Property

    Parking
    • Total spaces: 3
    • Parking features: Concrete, Side Driveway, Side Apron, Driveway, Yes, Other
    • Has uncovered spaces: Yes
    Accessibility
    • Accessibility features: No Disability Access
    Features
    • Stories: 2
    • Patio & porch: Deck, Patio
    • Pool features: In Ground
    • Has spa: Yes
    • Spa features: Outdoor Hot Tub, Indoor Hot Tub
    • Fencing: Fenced
    Lot
    • Size: 8,276 Square Feet
    • Dimensions: 51 x 140 x 50 x 140
    • Features: Mature Trees, Level
    Details
    • Additional structures: Pergola
    • Parcel number: 1906253007
    • Special conditions: List Broker Must Accompany
    • Other equipment: TV-Cable, Ceiling Fan(s)

    Construction

    Type & style
    • Home type: SingleFamily
    • Architectural style: American 4-Sq.
    • Property subtype: Single Family Residence
    Materials
    • Vinyl Siding
    • Foundation: Concrete Perimeter
    • Roof: Asphalt
    Condition
    • New construction: No
    • Year built: 1922
    • Major remodel year: 2023

    Utilities & green energy

    • Electric: Circuit Breakers, 100 Amp Service
    • Sewer: Public Sewer
    • Water: Lake Michigan, Public

    Community & HOA

    Community
    • Features: Park, Tennis Court(s), Lake, Street Paved
    • Security: Carbon Monoxide Detector(s)
    • Subdivision: Leonard Heights
    HOA
    • Services included: None
    Location
    • Region: Crystal Lake

    Financial & listing details

    • Price per square foot: $222/sqft
    • Tax assessed value: $257,451
    • Annual tax amount: $6,587
    • Date on market: 9/2/2025
    • Listing terms: Conventional
    • Ownership: Fee Simple

    Price history

    DateEventPrice
    3/23/2026Sold$385,000-1.3%$222/sqft
    Source: MRED as distributed by MLS GRID #12458446 Report a problem
    2/25/2026Contingent$389,900$225/sqft
    Source: MRED as distributed by MLS GRID #12458446 Report a problem
    12/13/2025Price change$389,900-2.5%$225/sqft
    Source: MRED as distributed by MLS GRID #12458446 Report a problem
    10/21/2025Price change$399,900-3.6%$231/sqft
    Source: MRED as distributed by MLS GRID #12458446 Report a problem
    10/6/2025Price change$414,900-2.4%$239/sqft
    Source: MRED as distributed by MLS GRID #12458446 Report a problem
    9/2/2025Listed for sale$424,900-0.7%$245/sqft
    Source: MRED as distributed by MLS GRID #12458446 Report a problem
    7/29/2025Listing removed$428,000$247/sqft
    Source: MRED as distributed by MLS GRID #12399900 Report a problem
    7/7/2025Price change$428,000-2.7%$247/sqft
    Source: MRED as distributed by MLS GRID #12399900 Report a problem
    6/21/2025Listed for sale$440,000+125.6%$254/sqft
    Source: MRED as distributed by MLS GRID #12399900 Report a problem
    4/13/2018Sold$195,000-4.8%$112/sqft
    Source: MRED as distributed by MLS GRID #09763138 Report a problem
    2/1/2018Pending sale$204,900$118/sqft
    Source: American National Real Estate Inc #09763138 Report a problem
    10/30/2017Price change$204,900-2.4%$118/sqft
    Source: American National Real Estate Inc #09763138 Report a problem
    10/12/2017Price change$209,900-4.6%$121/sqft
    Source: American National Real Estate Inc #09763138 Report a problem
    9/28/2017Listed for sale$220,000+120%$127/sqft
    Source: American National Real Estate Inc #09763138 Report a problem
    7/25/2017Sold$100,000-43.7%$58/sqft
    Source: Public Record Report a problem
    5/23/2017Listed for sale--
    Source: Auction.com Report a problem
    3/31/2017Listing removed$177,712+22.6%$102/sqft
    Source: Auction.com Report a problem
    2/5/2017Price change$145,000-2.7%$84/sqft
    Source: RE/MAX Plaza #09471977 Report a problem
    1/7/2017Listed for sale$149,000$86/sqft
    Source: RE/MAX Plaza #09471977 Report a problem

    Public tax history

    YearProperty taxesTax assessment
    2024$6,588 +4.1%$85,817 +11.8%
    2023$6,330 -8.1%$76,753 -2.5%
    2022$6,887 +5.9%$78,702 +7.3%
    2021$6,502 +2.7%$73,320 +3.7%
    2020$6,332 $70,724 +4.5%
    2019-- $67,692 +1.1%
    2018$6,822 +0.1%$66,987 +6.1%
    2017$6,812 +13.6%$63,106 +6.6%
    2016$5,998 $59,187 +7.2%
    2013$5,998 $55,213 -13.9%
    2011-- $64,093 -6.4%
    2010-- $68,497 -9.4%
    2009-- $75,570
    2008-- $75,570 +21.1%
    2006-- $62,427 +4.9%
    2005$3,980 +4.8%$59,523 +7%
    2004$3,797 +3.6%$55,650 +7.4%
    2003$3,664 +4.3%$51,792 +5.2%
    2002$3,514 +3.6%$49,218 +5.7%
    2001$3,392 +4.4%$46,547 +3.7%
    2000$3,249 $44,886
    Find assessor info on the county website

    Neighborhood: 60014

    Nearby schools

    GreatSchools rating
    Schools provided by the listing agent
    • Elementary: South Elementary School
    • Middle: Richard F Bernotas Middle School
    • High: Crystal Lake Central High School
    • District: 47

    Source: MRED as distributed by MLS GRID. This data may not be complete. We recommend contacting the local school district to confirm school assignments for this home.

    Get a cash offer in 3 minutes
    Find out how much your home could sell for in as little as 3 minutes with a no-obligation cash offer.
    Estimated market value
    $393,600
    Get a cash offer in 3 minutes
    Find out how much your home could sell for in as little as 3 minutes with a no-obligation cash offer.
    Estimated market value
    $393,600