This rare opportunity presents a newly built custom home in an exclusive small gated community, offering breathtaking views of Lake Nolin. Completed in 2021, the estate comes fully furnished and ready to enjoy the lake.
The open great room is sure to impress with its floor-to-ceiling windows that capture the stunning lake views. The designer kitchen boasts stone countertops and stainless appliances, all set in an open plan that seamlessly connects to the great room, making it perfect for entertaining. The wrap-around deck or heated screened-in porch with fireplace provides ample options for enjoying the outdoors and taking in the lake views from the first floor. Spacious bedroom with on-suite bathroom, a second bedroom, and a full bath offer sleeping arrangements for the first floor. A mudroom with laundry connects to the two-car garage. Heading upstairs, a large private bedroom with a private bath is perfect for owners' quarters. Wake up each morning to lake views! The lower level offers two large sleeping rooms, a full bath, and a family room. The family room could easily accommodate bunk beds for additional sleeping arrangements. An unfinished portion of the lower level offers storage and a second laundry room. Outdoor spaces have been meticulously designed and thoughtfully crafted to optimize lake life living! Take a dip in your own heated swimming pool and enjoy the lake views from the covered lower level patio space. Stargaze around the stone fire pit or hop on the ATV and take the path to the docks. The home comes complete with a dock and a 6,000-pound boat lift. Other details worth noting: home has been professionally decorated and finished with Restoration Hardware furnishings. Home will be sold turnkey and include all furnishings, kitchen items, and linens. You will only need to bring personal items and get straight to enjoying lake life! All sleeping quarters are finished with king beds. The lower level office is being used as a fifth bedroom. Enjoy peace of mind knowing the home has a full home generator and video security system. Before heading to the lake, fill your cooler with the home's own 90-pound ice maker in the garage. No detail has been overlooked. The home is the only house in the small gated community. The home is being sold with the neighboring lot as a package deal. See MLS 1682180. The lot comes with a second dock. Contact the listing agent to arrange a private showing.
Sold for $865,000
$865,000
193 Lake Shore Cir, Leitchfield, KY 42754
4beds
3,332sqft
Single Family Residence
Built in 2021
1.25 Acres Lot
$891,000 Zestimate®
$260/sqft
$3,452 Estimated rent
Home value
$891,000
Estimated sales range
Not available
$3,452/mo
Zestimate® history
Owner options
List your home for rent
$3,452/mo
Rent Zestimate®
Find your next renter with Zillow Rental Manager. Plus, with online applications, you can quickly screen prospective tenants – for free.
$3,452/mo
Rent Zestimate®
Refinance and save
$5,450/mo
Est. payment
Refinancing to a lower rate could help reduce your monthly payments and save thousands over the life of the loan.
$5,450/mo
Est. payment
Explore your selling options
Work with a Zillow partner agent
Leverage their expertise and Zillow's premium Showcase listings to get your home seen by more buyers.
Get startedList with your own agent
Get your home in front of millions of buyers by listing it on Zillow.
Learn how to do itSell it yourself
Take full control of how buyers see your home on Zillow by listing For Sale by Owner (FSBO).
List your homeWhat's special
Family roomLake viewsStone fire pitHeated swimming poolDesigner kitchenWrap-around deckOpen plan
Zillow last checked:
Listing updated:
Listed by:
Alex Thompson 502-690-6685,
Homepage Realty,
Jack T Fallot 502-851-8166
Bought with:
James R Lawson, 191126
DRK
Source: Metro Search Inc. LLC DBA Apex MLS,MLS#: 1682178
Facts & features
Interior
Bedrooms & bathrooms
- Bedrooms: 4
- Bathrooms: 4
- Full bathrooms: 4
Bedroom
- Level: First
Bedroom
- Level: First
Bedroom
- Level: Second
Bedroom
- Level: Basement
Full bathroom
- Level: First
Full bathroom
- Level: First
Full bathroom
- Level: Second
Full bathroom
- Level: Basement
Great room
- Level: First
Kitchen
- Level: First
Media room
- Level: Basement
Mud room
- Level: First
Office
- Level: Basement
Heating
- Propane
Cooling
- Central Air
Features
- Open Floorplan
- Basement: Finished,Walkout Finished
- Number of fireplaces: 2
Interior area
- Total structure area: 2,016
- Total interior livable area: 3,332 sqft
- Finished area above ground: 2,016
- Finished area below ground: 1,316
Property
Parking
- Total spaces: 2
- Parking features: Attached, Entry Side
- Attached garage spaces: 2
Features
- Stories: 2
- Patio & porch: Screened Porch, Wrap Around, Deck, Patio
- Exterior features: See Remarks, Boat Slip
- Has private pool: Yes
- Pool features: In Ground
- Fencing: Wood
- On waterfront: Yes
- Waterfront features: Lake Front
Lot
- Size: 1.25 Acres
- Features: Cleared
Details
- Parcel number: 0
Construction
Type & style
- Home type: SingleFamily
- Property subtype: Single Family Residence
Materials
- Cement Siding, Wood Frame
- Foundation: Concrete Perimeter
- Roof: Shingle
Condition
- Year built: 2021
Utilities & green energy
- Sewer: Septic Tank
- Water: Public
- Utilities for property: Electricity Connected, Propane
Community & HOA
Community
- Subdivision: Lakeshore
HOA
- Has HOA: Yes
- HOA fee: $350 annually
Location
- Region: Leitchfield
Financial & listing details
- Price per square foot: $260/sqft
- Date on market: 3/19/2025
- Electric utility on property: Yes
Price history
| Date | Event | Price |
|---|---|---|
| 4/16/2025 | Sold | $865,000$260/sqft |
Source:  Metro Search Inc. LLC DBA Apex MLS #1682178 Report a problem Metro Search Inc. LLC DBA Apex MLS #1682178 Report a problem | ||
| 4/16/2025 | Pending sale | $865,000$260/sqft |
Source: Metro Search Inc. LLC DBA Apex MLS #1682178 Report a problem | ||
| 3/23/2025 | Contingent | $865,000+917.6%$260/sqft |
Source: Metro Search Inc. LLC DBA Apex MLS #1682178 Report a problem | ||
| 3/19/2025 | Price change | $85,000-90.2%$26/sqft |
Source: Metro Search Inc. LLC DBA Apex MLS #1682180 Report a problem | ||
| 3/19/2025 | Listed for sale | $865,000$260/sqft |
Source: Metro Search Inc. LLC DBA Apex MLS #1682178 Report a problem | ||
Public tax history
Tax history is unavailable.
Neighborhood: 42754
Nearby homes
- $99,9000.84 Acres191 Lakeshore Dr, Leitchfield, KY 42754Lot/Land
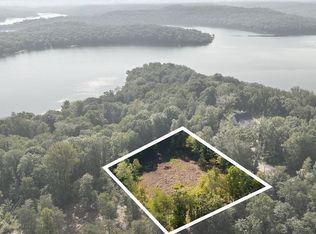
- $453,400-- bd-- ba2.7k sqft295 Lakeshore Dr, Leitchfield, KY 42754Off Market
- $---- sqft165 Lakeshore Dr, Leitchfield, KY 42754Off Market

- $218,900-- bd-- ba-- sqft191 Lakeshore Dr, Leitchfield, KY 42754Off Market
- $75,000-- bd-- ba684 sqft118 Lakeshore Dr, Leitchfield, KY 42754Off Market
- $455,600-- bd-- ba-- sqft2286 Dickeys Mill Rd, Leitchfield, KY 42754Off Market
- $243,300-- bd-- ba-- sqft101 Lakeshore Dr, Leitchfield, KY 42754Off Market
- $334,700-- bd-- ba-- sqft2284 Dickeys Mill Rd, Leitchfield, KY 42754Off Market
Nearby schools
GreatSchools rating
- 8/10Clarkson Elementary SchoolGrades: PK-5Distance: 10.9 mi
- 8/10Grayson County Middle SchoolGrades: 6-8Distance: 10.9 mi
- 4/10Grayson County High SchoolGrades: 9-12Distance: 11.2 mi


Get pre-qualified for a loan
At Zillow Home Loans, we can pre-qualify you in as little as 5 minutes with no impact to your credit score.An equal housing lender. NMLS #10287.
Sell for more on Zillow
Get a Zillow Showcase℠ listing at no additional cost and you could sell for .
$891,000
2% more
+$17,820
With Zillow Showcase(estimated)
$908,820
- Kentucky
- Grayson County
- Leitchfield
- 42754
- 193 Lake Shore Cir
Nearby cities
Nearby zip codes
Other Leitchfield Topics
