Welcome home in a prime Madison location with convenient access to Gluckstadt, Stribling Rd Ext, and nearby shopping and dining. Features a comfortable, functional layout with inviting living spaces and great natural light. Located in a quiet, established neighborhood with easy access to local schools and community amenities. A solid opportunity to own in one of Madison's most desirable areas. The house is a split plan, fenced in back yard and will be getting new carpet soon.
Closed
Price Unknown
193 Lakeway Dr, Madison, MS 39110
3beds
1,460sqft
Residential, Single Family Residence
Built in 2011
8,276 Square Feet Lot
$275,800 Zestimate®
$--/sqft
$2,309 Estimated rent
Home value
$275,800
$256,000 - $298,000
$2,309/mo
Zestimate® history
Owner options
List your home for rent
$2,309/mo
Rent Zestimate®
Find your next renter with Zillow Rental Manager. Plus, with online applications, you can quickly screen prospective tenants – for free.
$2,309/mo
Rent Zestimate®
Refinance and save
$181/mo
Est. payment
Refinancing to a lower rate could help reduce your monthly payments and save thousands over the life of the loan.
$181/mo
Est. payment
Explore your selling options
Work with a Zillow partner agent
Leverage their expertise and Zillow's premium Showcase listings to get your home seen by more buyers.
Get startedList with your own agent
Get your home in front of millions of buyers by listing it on Zillow.
Learn how to do itSell it yourself
Take full control of how buyers see your home on Zillow by listing For Sale by Owner (FSBO).
List your homeWhat's special
Split planInviting living spacesGreat natural lightComfortable functional layout
Zillow last checked:
Listing updated:
Listed by:
Emily H Speed 601-988-5974,
E Speed Realty
Bought with:
Vicki Welch, S 47098
Realty ONE Group Prime
Source: MLS United,MLS#: 4141926
Facts & features
Interior
Bedrooms & bathrooms
- Bedrooms: 3
- Bathrooms: 2
- Full bathrooms: 2
Heating
- Central, Natural Gas
Cooling
- Ceiling Fan(s), Central Air
Appliances
- Included: Dishwasher, Disposal, Electric Cooktop, Gas Water Heater, Microwave, Washer
- Laundry: Electric Dryer Hookup, Washer Hookup
Features
- Ceiling Fan(s), Crown Molding, Double Vanity, Granite Counters, High Ceilings, Open Floorplan, Recessed Lighting, Walk-In Closet(s), Breakfast Bar
- Flooring: Carpet, Ceramic Tile, Wood
- Doors: Dead Bolt Lock(s)
- Windows: Vinyl
- Has fireplace: Yes
- Fireplace features: Gas Log, Living Room
Interior area
- Total structure area: 1,460
- Total interior livable area: 1,460 sqft
Property
Parking
- Total spaces: 2
- Parking features: Attached, Garage Faces Side
- Attached garage spaces: 2
Features
- Levels: One
- Stories: 1
- Patio & porch: Rear Porch
- Exterior features: None
- Fencing: Back Yard,Wood
Lot
- Size: 8,276 Square Feet
- Features: Front Yard
Details
- Parcel number: 082d203590000
Construction
Type & style
- Home type: SingleFamily
- Architectural style: Traditional
- Property subtype: Residential, Single Family Residence
Materials
- Brick
- Foundation: Slab
- Roof: Architectural Shingles
Condition
- New construction: No
- Year built: 2011
Utilities & green energy
- Sewer: Public Sewer
- Water: Public
- Utilities for property: Cable Available, Electricity Connected, Natural Gas Connected, Water Connected
Community & HOA
Community
- Features: Lake, Playground
- Security: Security System
- Subdivision: Wellington
HOA
- Has HOA: Yes
- Services included: Maintenance Grounds
- HOA fee: $182 semi-annually
Location
- Region: Madison
Financial & listing details
- Tax assessed value: $147,710
- Annual tax amount: $2,275
- Date on market: 3/10/2026
- Electric utility on property: Yes
Price history
| Date | Event | Price |
|---|---|---|
| 4/2/2026 | Sold | -- |
Source: MLS United #4141926 Report a problem | ||
| 3/11/2026 | Pending sale | $275,000$188/sqft |
Source: MLS United #4141926 Report a problem | ||
| 3/10/2026 | Listed for sale | $275,000+17%$188/sqft |
Source: MLS United #4141926 Report a problem | ||
| 1/26/2022 | Sold | -- |
Source: Agent Provided Report a problem | ||
| 12/22/2021 | Pending sale | $235,000$161/sqft |
Source: MLS United #4005272 Report a problem | ||
| 12/21/2021 | Listed for sale | $235,000+32%$161/sqft |
Source: MLS United #4005272 Report a problem | ||
| 3/24/2021 | Listing removed | -- |
Source: Owner Report a problem | ||
| 11/28/2014 | Listing removed | $1,650$1/sqft |
Source: Owner Report a problem | ||
| 11/14/2014 | Listed for rent | $1,650$1/sqft |
Source: Owner Report a problem | ||
| 2/7/2014 | Listing removed | $178,000$122/sqft |
Source: CENTURY 21 Maselle and Associates #259995 Report a problem | ||
| 1/9/2014 | Listed for sale | $178,000$122/sqft |
Source: Maselle & Associates, Inc. #259995 Report a problem | ||
Public tax history
| Year | Property taxes | Tax assessment |
|---|---|---|
| 2024 | $2,275 +50% | $22,157 +50% |
| 2023 | $1,517 -33.3% | $14,771 -33.3% |
| 2022 | $2,275 +5.9% | $22,157 +3.8% |
| 2021 | $2,149 | $21,347 |
| 2020 | $2,149 | $21,347 |
| 2019 | $2,149 | $21,347 |
| 2018 | $2,149 | $21,347 -8.4% |
| 2017 | $2,149 -8.4% | $23,307 |
| 2016 | $2,347 | $23,307 |
| 2015 | $2,347 +95.2% | $23,307 +50% |
| 2014 | $1,202 | $15,538 |
| 2013 | -- | -- |
| 2012 | -- | -- |
Find assessor info on the county website
Neighborhood: 39110
Nearby homes
- $--3 bd2 ba1.5k sqft185 Lakeway Dr, Madison, MS 39110Sold
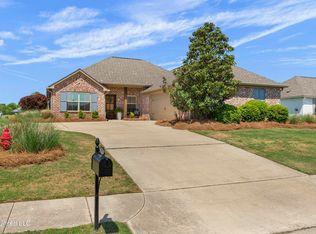
- $272,0003 bd2 ba1.4k sqft195 Lakeway Dr, Madison, MS 39110Off Market
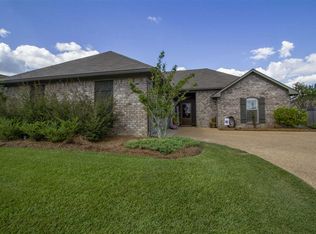
- $315,200-- bd5 ba1.9k sqft183 Lakeway Dr, Madison, MS 39110Off Market
- $270,3003 bd2 ba1.5k sqft119 Palin Dr, Madison, MS 39110Off Market
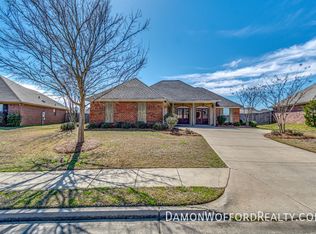
- $296,0003 bd3 ba1.6k sqft181 Lakeway Dr, Madison, MS 39110Off Market
- $273,7003 bd2 ba1.5k sqft186 Lakeway Dr, Madison, MS 39110Off Market
- $281,9003 bd2 ba1.4k sqft192 Lakeway Dr, Madison, MS 39110Off Market
- $--3 bd2 ba1.4k sqft188 Lakeway Dr, Madison, MS 39110Sold
Nearby schools
GreatSchools rating
- 9/10Mannsdale Elementary SchoolGrades: K-2Distance: 4.3 mi
- 8/10Germantown Middle SchoolGrades: 6-8Distance: 1.3 mi
- 8/10Germantown High SchoolGrades: 9-12Distance: 1.2 mi
Schools provided by the listing agent
- Elementary: Mannsdale
- Middle: Germantown Middle
- High: Germantown
Source: MLS United. This data may not be complete. We recommend contacting the local school district to confirm school assignments for this home.
- Mississippi
- Madison County
- Madison
- 39110
- 193 Lakeway Dr
