Skip main navigation
Sold for $660,000
  • $660,000

    193 Lentz Rd, Latrobe, PA 15650

    4beds
    --sqft
    Single Family Residence
    Built in 2012
    1.96 Acres Lot
    $665,000 Zestimate®
    $--/sqft
    $3,039 Estimated rent

    Home value

    $665,000

    $632,000 - $698,000

    $3,039/mo

    Zestimate® history
    Loading
    Loading...

    Owner options

    List your home for rent

    $3,039/mo

    Rent Zestimate®

    Find your next renter with Zillow Rental Manager. Plus, with online applications, you can quickly screen prospective tenants – for free.

    Learn more

    $3,039/mo

    Rent Zestimate®

    Refinance and save

    $4,215/mo

    Est. payment

    Refinancing to a lower rate could help reduce your monthly payments and save thousands over the life of the loan.

    See today's rates

    $4,215/mo

    Est. payment

    Explore your selling options

    Work with a Zillow partner agent

    Leverage their expertise and Zillow's premium Showcase listings to get your home seen by more buyers.

    Get started

    List with your own agent

    Get your home in front of millions of buyers by listing it on Zillow.

    Learn how to do it

    Sell it yourself

    Take full control of how buyers see your home on Zillow by listing For Sale by Owner (FSBO).

    List your home

    What's special

    Tons of storageWrap around front porchWine roomHome gymCenter island with stoolsVaulted ceilingsForced air heat
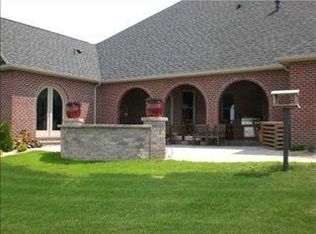
    Stunning and spacious home built in 2012 on beautiful Glengarry Golf Course 16th fairway. Prime location provides panoramic views of the Laurel Highlands and Chestnut Ridge. Large gourmet kitchen features granite counters, stainless steel appliances and center island with stools. Charming round breakfast room with natural light galore. Spacious 1st floor primary suite. Enjoy your morning coffee on the wrap around front porch that provides the modern farmhouse vibe. 2 story entryway, vaulted ceilings, and abundance of windows showcase the sunrise and sunset from this spectacular home. Lower level is an entertainers dream with a multi-level movie theater with 92 inch projection screen and real authentic movie theater seats. Full wet bar, wine room, home gym, and huge family room with separate entrance are great for gatherings, wine nights, game nights or even an in-law suite set up. The possibilities are endless! Meticulously maintained throughout. Windows provide a lovely fresh air breeze. Central air conditioning and forced air heat. Oversized 3 car garage and wide driveway provide generous parking. Tons of storage. Must see!

    Zillow last checked:

    Listing updated:

    Listed by:

    Tiffany Sander 412-561-7400,

    HOWARD HANNA REAL ESTATE SERVICES

    Bought with:

    Amy Reeping, RS315048

    BERKSHIRE HATHAWAY THE PREFERRED REALTY

    Source: WPMLS,MLS#: 1749615MLS LogoOriginating MLS: West Penn Multi-List

    Facts & features

    Interior

    Bedrooms & bathrooms
    • Bedrooms: 4
    • Bathrooms: 4
    • Full bathrooms: 3
    • 1/2 bathrooms: 1
    Primary bedroom
    • Level: Main
    • Dimensions: 16x15
    Bedroom 2
    • Level: Upper
    • Dimensions: 17x13
    Bedroom 3
    • Level: Upper
    • Dimensions: 15x13
    Bedroom 4
    • Level: Upper
    • Dimensions: 13x12
    Bonus room
    • Level: Main
    • Dimensions: 13x12
    Bonus room
    • Level: Lower
    • Dimensions: 26x15
    Den
    • Level: Lower
    • Dimensions: 11x09
    Dining room
    • Level: Main
    • Dimensions: 14x13
    Entry foyer
    • Level: Main
    • Dimensions: 16x08
    Family room
    • Level: Main
    • Dimensions: 21x16
    Game room
    • Level: Lower
    • Dimensions: 17x15
    Kitchen
    • Level: Main
    • Dimensions: 18x14
    Laundry
    • Level: Main
    • Dimensions: 09x08
    Living room
    • Level: Main
    • Dimensions: 16x13
    Heating
    • Forced Air, Gas
    Cooling
    • Central Air
    Appliances
    • Included: Some Gas Appliances, Convection Oven, Cooktop, Dryer, Dishwasher, Disposal, Microwave, Refrigerator, Washer
    Features
    • Wet Bar, Jetted Tub, Kitchen Island, Pantry, Window Treatments
    • Flooring: Carpet, Hardwood, Tile
    • Windows: Window Treatments
    • Basement: Full,Walk-Up Access
    • Number of fireplaces: 1
    • Fireplace features: Gas

    Property

    Parking
    • Total spaces: 3
    • Parking features: Attached, Garage, Garage Door Opener
    • Has attached garage: Yes
    Features
    • Levels: Two
    • Stories: 2
    • Pool features: None
    • Has spa: Yes
    Lot
    • Size: 1.96 Acres
    • Dimensions: 180 x 378 x 262 x 569 m/l
    Details
    • Parcel number: 6132000223

    Construction

    Type & style
    • Home type: SingleFamily
    • Architectural style: Colonial,Two Story
    • Property subtype: Single Family Residence
    Materials
    • Brick, Frame
    • Roof: Other
    Condition
    • Resale
    • Year built: 2012
    Details
    • Warranty included: Yes

    Utilities & green energy

    • Sewer: Public Sewer
    • Water: Public

    Community & HOA

    Location
    • Region: Latrobe

    Financial & listing details

    • Tax assessed value: $63,230
    • Annual tax amount: $7,370
    • Date on market: 4/21/2026

    Price history

    DateEventPrice
    6/26/2026Sold$660,000-5.7%
    Source: WPMLS #1749615 Report a problem
    5/13/2026Contingent$699,900
    Source: WPMLS #1749615 Report a problem
    5/5/2026Price change$699,900-1.4%
    Source: WPMLS #1749615 Report a problem
    4/21/2026Listed for sale$710,000+61.4%
    Source: WPMLS #1749615 Report a problem
    11/29/2017Sold$440,000-2%
    Source: WPMLS #1273707 Report a problem
    10/28/2017Pending sale$449,000
    Source: Berkshire Hathaway HomeServices The Preferred Realty #1273707 Report a problem
    6/19/2017Price change$449,000-3.4%
    Source: Berkshire Hathaway HomeServices The Preferred Realty #1273707 Report a problem
    5/21/2017Price change$465,000-4.1%
    Source: Berkshire Hathaway HomeServices The Preferred Realty #1273707 Report a problem
    5/6/2017Price change$485,000-2.8%
    Source: Berkshire Hathaway HomeServices The Preferred Realty #1273707 Report a problem
    4/20/2017Listed for sale$499,000-7.6%
    Source: Berkshire Hathaway HomeServices The Preferred Realty #1273707 Report a problem
    10/9/2014Listing removed$540,000
    Source: Berkshire Hathaway HomeServices The Preferred Realty #1001128 Report a problem
    5/14/2014Price change$540,000-1.8%
    Source: Berkshire Hathaway HomeServices The Preferred Realty #1001128 Report a problem
    3/31/2014Listed for sale$550,000
    Source: Prudential Preferred Realty #1001128 Report a problem

    Public tax history

    YearProperty taxesTax assessment
    2024$7,631 +6.1%$63,230
    2023$7,189 +2.7%$63,230
    2022$6,999 +0.9%$63,230
    2021$6,936 +2.1%$63,230
    2020$6,793 $63,230
    2019$6,793 +7.9%$63,230 +8.6%
    2018$6,296 +346.9%$58,240
    2017$1,409 $58,240
    2016$1,409 $58,240
    2015$1,409 $58,240
    2014$1,409 -22.2%$58,240 +1003%
    2013$1,810 +247.4%$5,280
    2012$521 $5,280
    2011$521 +1%$5,280
    2010$516 +4.8%$5,280
    2009$492 $5,280
    2008$492 +955.9%$5,280
    2007$47 +1.6%$5,280 +956%
    2006$46 +3.4%$500
    2005$44 +299.5%$500
    2004$11 -28.8%$500
    2003$16 -54.9%$500
    2002$35 +5.3%$500
    2000$33 $500
    Find assessor info on the county website

    Neighborhood: 15650

    Nearby schools

    GreatSchools rating
    Schools provided by the listing agent
    • District: Greater Latrobe

    Source: WPMLS. This data may not be complete. We recommend contacting the local school district to confirm school assignments for this home.

    Get pre-qualified for a loan
    At Zillow Home Loans, we can pre-qualify you in as little as 5 minutes with no impact to your credit score.

    An equal housing lender. NMLS #10287.

    Sell for more on Zillow
    Get a Zillow Showcase℠ listing at no additional cost and you could sell for .
    $665,000
    2% more
    +$13,300
    With Zillow Showcase(estimated)
    $678,300