Exceptional 5-bedroom, 3-bath home nestled on a quiet dead-end road in sought-after Prairie Ridge. Soaring vaulted ceilings and an open-concept design create an inviting atmosphere. The chef's kitchen features elegant quartz countertops, abundant cabinetry, and seamless flow for entertaining. Upstairs, a spacious bonus family room offers added flexibility. The walk-out lower level is roughed in for a future bath and ready to finish. Since 2022: new tear-off roof, new HVAC, patio, and professional landscaping. 3-car garage.
Pending
$539,900
193 Lexington COURT, Sheboygan Falls, WI 53085
5beds
3,078sqft
Single Family Residence
Built in 1999
0.26 Acres Lot
$543,600 Zestimate®
$175/sqft
$-- HOA
What's special
Elegant quartz countertopsSpacious bonus family roomSeamless flow for entertainingOpen-concept designAbundant cabinetrySoaring vaulted ceilingsProfessional landscaping
- 67 days
- 23
- 0
Zillow last checked:
Listing updated:
Listed by:
Patrick Vaessen 920-627-5451,
Keller Williams Empower
Source: WIREX MLS,MLS#: 1972926 Originating MLS: Metro MLS
Originating MLS: Metro MLSFacts & features
Interior
Bedrooms & bathrooms
- Bedrooms: 5
- Bathrooms: 3
- Full bathrooms: 3
Primary bedroom
- Level: Upper
- Area: 240
- Dimensions: 16 x 15
Bedroom 2
- Level: Upper
- Area: 132
- Dimensions: 12 x 11
Bedroom 3
- Level: Upper
- Area: 165
- Dimensions: 15 x 11
Bedroom 4
- Level: Upper
- Area: 132
- Dimensions: 11 x 12
Bedroom 5
- Level: Upper
- Area: 154
- Dimensions: 14 x 11
Bathroom
- Features: Master Bedroom Bath: Tub/No Shower, Master Bedroom Bath, Shower Stall
Dining room
- Level: Main
- Area: 165
- Dimensions: 11 x 15
Family room
- Level: Upper
- Area: 252
- Dimensions: 14 x 18
Kitchen
- Level: Main
- Area: 280
- Dimensions: 20 x 14
Living room
- Level: Main
- Area: 280
- Dimensions: 20 x 14
Heating
- Natural Gas, Forced Air
Cooling
- Central Air
Appliances
- Included: Dishwasher, Dryer, Microwave, Oven, Range, Refrigerator, Washer
Features
- Walk-In Closet(s)
- Basement: Full,Full Size Windows,Concrete,Exposed
Interior area
- Total structure area: 3,078
- Total interior livable area: 3,078 sqft
Property
Parking
- Total spaces: 3
- Parking features: Garage Door Opener, Attached, 3 Car
- Attached garage spaces: 3
Features
- Levels: Two
- Stories: 2
- Patio & porch: Deck
Lot
- Size: 0.26 Acres
Details
- Parcel number: 59282923313
- Zoning: Residential
Construction
Type & style
- Home type: SingleFamily
- Architectural style: Colonial
- Property subtype: Single Family Residence
Materials
- Vinyl Siding
Condition
- 21+ Years
- New construction: No
- Year built: 1999
Utilities & green energy
- Sewer: Public Sewer
- Water: Public
Community & HOA
Location
- Region: Sheboygan Falls
- Municipality: Sheboygan Falls
Financial & listing details
- Price per square foot: $175/sqft
- Tax assessed value: $476,900
- Annual tax amount: $6,409
- Date on market: 7/23/2026
- Inclusions: Oven/Range, Refrigerator, Dishwasher, Microwave, Washer, Dryer, Garage, Fridge
Estimated market value
$543,600
$516,000 - $571,000
$2,766/mo
Price history
| Date | Event | Price |
|---|---|---|
| 7/27/2026 | Pending sale | $539,900$175/sqft |
Source:  WIREX MLS #1972926 Report a problem WIREX MLS #1972926 Report a problem | ||
| 7/23/2026 | Listed for sale | $539,900+35%$175/sqft |
Source: WIREX MLS #1972926 Report a problem | ||
| 1/6/2022 | Sold | $400,000-3.6%$130/sqft |
Source: WIREX MLS #1769060 Report a problem | ||
| 11/22/2021 | Pending sale | $415,000$135/sqft |
Source:  RE/MAX International #1769060 Report a problem RE/MAX International #1769060 Report a problem | ||
| 11/17/2021 | Price change | $415,000-4.6%$135/sqft |
Source: WIREX MLS #1769060 Report a problem | ||
| 11/4/2021 | Price change | $434,900-3.3%$141/sqft |
Source: WIREX MLS #1769060 Report a problem | ||
| 10/22/2021 | Listed for sale | $449,900-4.9%$146/sqft |
Source: WIREX MLS #1769060 Report a problem | ||
| 4/22/2021 | Listing removed | -- |
Source: Owner Report a problem | ||
| 4/11/2021 | Price change | $473,000-0.2%$154/sqft |
Source: Owner Report a problem | ||
| 4/7/2021 | Listed for sale | $474,000+63.5%$154/sqft |
Source: Owner Report a problem | ||
| 9/8/2017 | Listing removed | $289,900$94/sqft |
Source: RE/MAX REALTY PLUS #1518963 Report a problem | ||
| 3/20/2017 | Listed for sale | $289,900+3.9%$94/sqft |
Source: RE/MAX Realty Plus #1518963 Report a problem | ||
| 1/11/2016 | Listing removed | $279,000$91/sqft |
Source: RE/MAX Realty Plus #1432461 Report a problem | ||
| 7/14/2015 | Price change | $279,000-10.9%$91/sqft |
Source: RE/MAX Realty Plus #1432461 Report a problem | ||
| 3/12/2015 | Listed for sale | $313,000$102/sqft |
Source: Pleasant View Realty Report a problem | ||
Public tax history
| Year | Property taxes | Tax assessment |
|---|---|---|
| 2025 | $7,304 +12.1% | $446,500 |
| 2024 | $6,514 +8.6% | $446,500 +50.5% |
| 2023 | $6,001 +1.2% | $296,600 |
| 2022 | $5,928 -1.7% | $296,600 |
| 2021 | $6,033 +1.2% | $296,600 |
| 2020 | $5,961 -11.2% | $296,600 |
| 2019 | $6,713 +1.6% | $296,600 |
| 2018 | $6,607 +3% | $296,600 +1.7% |
| 2017 | $6,412 +10.3% | $291,700 |
| 2016 | $5,814 -1% | $291,700 |
| 2015 | $5,876 -0.3% | $291,700 |
| 2014 | $5,893 +0.4% | $291,700 |
| 2013 | $5,872 +1.4% | $291,700 |
| 2012 | $5,793 +1.4% | $291,700 |
| 2011 | $5,713 +1.9% | $291,700 |
| 2010 | $5,604 +4.5% | $291,700 |
| 2009 | $5,361 +5.3% | $291,700 |
| 2008 | $5,089 +6.2% | $291,700 +44.4% |
| 2007 | $4,791 +5.5% | $202,000 |
| 2006 | $4,543 -1.5% | $202,000 0% |
| 2005 | $4,613 -6.7% | $202,005 +0% |
| 2004 | $4,946 +6.2% | $202,000 |
| 2003 | $4,655 +3.9% | $202,000 |
| 2002 | $4,482 +0.5% | $202,000 +0.3% |
| 2001 | $4,459 | $201,300 |
Find assessor info on the county website
Monthly payment
Est. payment
Payment breakdown
Explore the cost of this home by adjusting the details. Changes won't be saved.Climate risks
Neighborhood: 53085
Nearby schools
Schools provided by the listing agent
- Elementary: Sheboygan Falls
- Middle: Sheboygan Falls
- High: Sheboygan Falls
- District: Sheboygan Falls
Source: WIREX MLS. This data may not be complete. We recommend contacting the local school district to confirm school assignments for this home.
- $394,8003 bd2 ba1.4k sqft187 Lexington Ct, Sheboygan Falls, WI 53085Off Market
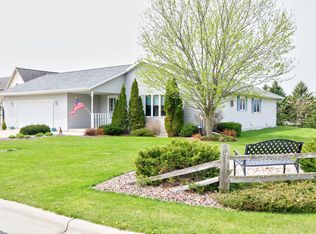
- $422,400-- bd-- ba-- sqft201 Lexington Ct, Sheboygan Falls, WI 53085Off Market
- $377,600-- bd-- ba-- sqft190 Concord Dr, Sheboygan Falls, WI 53085Off Market
- $438,000-- bd-- ba-- sqft196 Concord Dr, Sheboygan Falls, WI 53085Off Market
Similar homes
- $494,9004 bd4 ba3.2k sqftW2940 County Road C, Sheboygan Falls, WI 53085Active
 MLS ID #1977655, James Larkin. WIREX MLS
 - $554,9004 bd4 ba3.2k sqft3829 Sheridan AVENUE, Sheboygan, WI 53081Active
 MLS ID #1967869, Nathan Nennig. WIREX MLS
 - $574,9004 bd4 ba3.5k sqft714 Audubon ROAD, Howards Grove, WI 53083Active
 MLS ID #1976520, Carter Maranell. WIREX MLS
 - $579,9003 bd2 ba1.8k sqft156 Wild Goose LANE, Sheboygan Falls, WI 53085Active
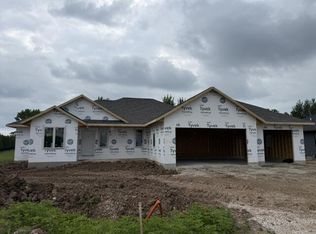 MLS ID #1969503, Joshua Posthuma. WIREX MLS
