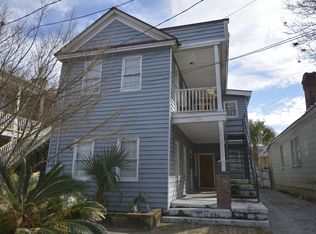
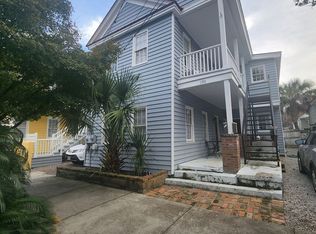
Welcome to 193 Line Street, a completely renovated duplex offering modern comfort and flexible living. Renovated in 2024, this property features two separate residences, each with two bedrooms and two bathrooms. Both units feature open concept layouts with all new kitchens, bathrooms, flooring, HVAC systems, and appliances, plus off-street parking for 2 cars. With 4 bedrooms and 4 bathrooms total, this turnkey property is well suited for investors, owner occupants, or buyers seeking a flexible multi-generational living arrangement. This property combines the convenience of downtown living with the appeal of comprehensive renovations. Classic Charleston-style side porches add genuine Lowcountry charm. Minutes from MUSC, The Citadel, and the peninsula's best restaurants and shops.
Active
$1,025,000
193 Line St, Charleston, SC 29403
4beds
1,410sqft
Single Family Residence
Built in 1930
1,742 Square Feet Lot
$981,400 Zestimate®
$727/sqft
$-- HOA
What's special
Classic charleston-style side porchesOpen concept layoutsAll new kitchens
- 18 days
- 606
- 44
Zillow last checked:
Listing updated:
Listed by:
EXP Realty LLC
Source: CTMLS,MLS#: 26025511
Facts & features
Interior
Bedrooms & bathrooms
- Bedrooms: 4
- Bathrooms: 4
- Full bathrooms: 4
Heating
- Ductless, Forced Air
Cooling
- Has cooling: Yes
Features
- Ceiling Fan(s)
- Flooring: Wood
- Has fireplace: No
Interior area
- Total structure area: 1,410
- Total interior livable area: 1,410 sqft
Property
Features
- Levels: Two
- Stories: 2
- Entry location: Ground Level
Lot
- Size: 1,742 Square Feet
Details
- Parcel number: 4600704121
Construction
Type & style
- Home type: SingleFamily
- Architectural style: Charleston Single,Traditional
- Property subtype: Single Family Residence
Materials
- Wood Siding
- Foundation: Crawl Space
- Roof: Metal
Condition
- New construction: No
- Year built: 1930
Utilities & green energy
- Sewer: Public Sewer
- Water: Public
- Utilities for property: Charleston Water Service, Dominion Energy
Community & HOA
Community
- Subdivision: Westside
Location
- Region: Charleston
Financial & listing details
- Price per square foot: $727/sqft
- Tax assessed value: $887,600
- Annual tax amount: $14,763
- Date on market: 9/10/2026
- Listing terms: Any,Cash,Conventional,FHA
Estimated market value
$981,400
$932,000 - $1.03M
$5,374/mo
Price history
| Date | Event | Price |
|---|---|---|
| 9/11/2026 | Listed for sale | $1,025,000+5.1%$727/sqft |
Source:  CTMLS #26025511 Report a problem CTMLS #26025511 Report a problem | ||
| 9/10/2026 | Listing removed | $975,000$691/sqft |
Source: CTMLS #26013943 Report a problem | ||
| 6/25/2026 | Price change | $975,000-2.5%$691/sqft |
Source: CTMLS #26013943 Report a problem | ||
| 5/14/2026 | Listed for sale | $999,999+150%$709/sqft |
Source: CTMLS #26013943 Report a problem | ||
| 11/8/2024 | Listing removed | $2,800$2/sqft |
Source: Zillow Rentals Report a problem | ||
| 9/17/2024 | Listed for rent | $2,800$2/sqft |
Source: Zillow Rentals Report a problem | ||
| 1/19/2023 | Sold | $400,000-10.9%$284/sqft |
Source: CTMLS #22029613 Report a problem | ||
| 12/19/2022 | Contingent | $449,000$318/sqft |
Source: CTMLS #22029614 Report a problem | ||
| 11/29/2022 | Listed for sale | $449,000$318/sqft |
Source: CTMLS #22029613 Report a problem | ||
Public tax history
| Year | Property taxes | Tax assessment |
|---|---|---|
| 2025 | $14,763 +110.4% | $53,260 +121.9% |
| 2024 | $7,016 +345.4% | $24,000 +272.1% |
| 2023 | $1,575 +7.6% | $6,450 |
| 2022 | $1,464 -0.2% | $6,450 |
| 2021 | $1,467 -0.3% | $6,450 |
| 2020 | $1,472 | $6,450 +15% |
| 2019 | $1,472 | $5,610 |
| 2017 | $1,472 +13.7% | $5,610 |
| 2016 | $1,295 +3.3% | $5,610 |
| 2015 | $1,253 -3.1% | $5,610 |
| 2014 | $1,294 | -- |
| 2011 | $1,294 +27.9% | -- |
| 2010 | $1,011 -2.4% | $4,660 |
| 2009 | $1,036 +4.1% | $4,660 |
| 2008 | $995 +8% | $4,660 |
| 2006 | $921 -0.7% | $4,660 |
| 2005 | $928 +65.8% | $4,660 +128.4% |
| 2004 | $559 +0.8% | $2,040 |
| 2003 | $555 +2% | $2,040 |
| 2002 | $544 +20.3% | $2,040 +50% |
| 2000 | $452 | $1,360 |
Find assessor info on the county website
Monthly payment
Est. payment
Payment breakdown
Explore the cost of this home by adjusting the details. Changes won't be saved.Climate risks
Neighborhood: Westside
Nearby schools
Schools provided by the listing agent
- Elementary: Mitchell
- Middle: Simmons Pinckney
- High: Burke
Source: CTMLS. This data may not be complete. We recommend contacting the local school district to confirm school assignments for this home.

Similar homes
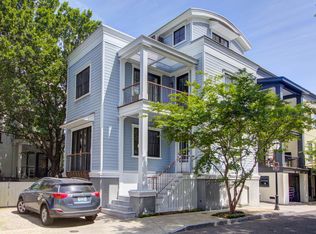
- $1,025,0003 bd3 ba1.2k sqft18 Corinne St, Charleston, SC 29403For Sale
 MLS ID #26026759, Scott Cheney. CTMLS
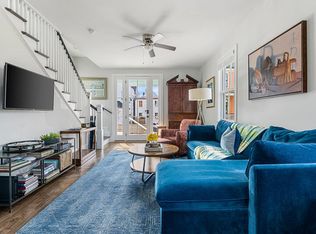
 - $1,500,0004 bd3 ba1.6k sqft162 Spring St Unit D, Charleston, SC 29403For Sale
 MLS ID #26026575, Kristen Krause. CTMLS
 - $1,250,0003 bd3 ba1.5k sqft246 Rutledge Ave, Charleston, SC 29403For Sale
 MLS ID #26017492, Mary Masi. CTMLS
 - $999,0003 bd4 ba1.8k sqft83 Cooper St, Charleston, SC 29403For Sale
 MLS ID #26024162, Scott Baskin. CTMLS
 - $1,000,0003 bd3 ba1.5k sqft72 Hanover St, Charleston, SC 29403For SaleMLS ID #26020509, Nate Gainey. CTMLS
- $1,175,0004 bd4 ba2k sqft67 Drake St, Charleston, SC 29403For SaleMLS ID #26022452, Chip Warley. CTMLS
- $820,0004 bd2 ba1.3k sqft2 Middleton Pl, Charleston, SC 29403For SaleMLS ID #26021155, Tim Rogers. CTMLS
- $725,0005 bd2 ba1.3k sqft14 Boyer Ct, Charleston, SC 29403For SaleMLS ID #26025537, Hamilton Horne. CTMLS
- $699,9902 bd2 ba1.1k sqft19 Ashton St, Charleston, SC 29403New ConstructionMLS ID #26011378, Tift Mitchell. CTMLS
- $799,9003 bd2 ba1.1k sqft700 Meeting St, Charleston, SC 29403For SaleMLS ID #26023879, Ashley Svendsen. CTMLS
- $1,145,0006 bd4 ba1.9k sqft(Undisclosed Address), Charleston, SC 29403For SaleMLS ID #25033242, Suzy Kopp. CTMLS
- $1,099,0003 bd3 ba1.9k sqft71 Gadsden St, Charleston, SC 29401For SaleMLS ID #26020890, Lisa Patterson. CTMLS
- $875,0002 bd2 ba1.5k sqft3 Judith St, Charleston, SC 29403For SaleMLS ID #26018471, Courtney Delfino. CTMLS
- $1,145,0006 bd4 ba2k sqft19 America St #A, Charleston, SC 29403For SaleMLS ID #25030559, Suzy Kopp. CTMLS
- $1,325,0002 bd2 ba1.4k sqft160 Smith St, Charleston, SC 29403For SaleMLS ID #26010875, Jennie Hood Emerson. CTMLS
- $975,0004 bd2 ba1.6k sqft1185 Crab Walk, Charleston, SC 29412For SaleMLS ID #26025137, Gregory Gelber. CTMLS
- $1,350,0003 bd4 ba1.9k sqft2 Henrietta St, Charleston, SC 29403For SaleMLS ID #26015652, Chip Warley. CTMLS
- $749,0002 bd3 ba992 sqft1 Ducs Ct, Charleston, SC 29403For SaleMLS ID #26017787, Martha Freshley. CTMLS
- $595,0003 bd2 ba988 sqft93 Romney St, Charleston, SC 29403For SaleMLS ID #26019324, Pam Paxton. CTMLS
- $1,060,0003 bd2 ba1.5k sqft2760 Trucklands Rd, Johns Island, SC 29455For SaleMLS ID #26019883, Kristie Brown. CTMLS
