ELIBGLE FOR USDA FINANCING! Nestled in the heart of Smithville, Georgia, this stunning property offers an unrivaled combination of tranquility, space, and modern living. With an expansive 4.68 acres of lush land, this homestead is the epitome of country living with the benefits of a totally updated residence. This 1600 sqft farmhouse features totally updated 3 bedrooms and 2 full bathrooms. Walking into the front door you will find a large family room that features newly updated LVP flooring throughout. The kitchen has been totally updated with new cabinets, fixtures, paint and granite counter tops. The Primary suite features a large walk in closet and bathroom that has tile floor and granite counter tops. The other two bedrooms are very spacious with large closets. The second bathroom has granite counter tops and tiled floors as well. Outside you will find a beautiful fenced in back yard along with a covered carport, and a workshop. Call today to schedule your appointment to see this gem!
Sold for $215,000
$215,000
193 Long Dr, Smithville, GA 31787
3beds
1,600sqft
Detached Single Family
Built in 1965
4.68 Acres Lot
$241,700 Zestimate®
$134/sqft
$1,561 Estimated rent
Home value
$241,700
$227,000 - $256,000
$1,561/mo
Zestimate® history
Owner options
List your home for rent
$1,561/mo
Rent Zestimate®
Find your next renter with Zillow Rental Manager. Plus, with online applications, you can quickly screen prospective tenants – for free.
$1,561/mo
Rent Zestimate®
Refinance and save
$1,413/mo
Est. payment
Refinancing to a lower rate could help reduce your monthly payments and save thousands over the life of the loan.
$1,413/mo
Est. payment
Explore your selling options
Work with a Zillow partner agent
Leverage their expertise and Zillow's premium Showcase listings to get your home seen by more buyers.
Get startedList with your own agent
Get your home in front of millions of buyers by listing it on Zillow.
Learn how to do itSell it yourself
Take full control of how buyers see your home on Zillow by listing For Sale by Owner (FSBO).
List your homeWhat's special
Modern livingLarge walk in closetNew cabinetsGranite counter topsTiled floorsLarge family roomTile floor
Zillow last checked:
Listing updated:
Listed by:
Alyson Pressley 229-338-6141,
RE/MAX OF ALBANY
Bought with:
Alyson Pressley, 415606
RE/MAX OF ALBANY
Source: SWGMLS,MLS#: 161295
Facts & features
Interior
Bedrooms & bathrooms
- Bedrooms: 3
- Bathrooms: 2
- Full bathrooms: 2
Heating
- Heat: Central Electric
Cooling
- A/C: Central Electric, Ceiling Fan(s)
Appliances
- Included: Dishwasher, Range Hood Microwave, Stove/Oven Electric, Stainless Steel Appliance(s)
- Laundry: Laundry Room
Features
- Crown Molding, Newly Painted, Recessed Lighting, Walk-In Closet(s), Granite Counters, Walls (Sheet Rock)
- Flooring: Ceramic Tile, Laminate
- Windows: Blinds Plantation, Double Pane Windows
- Has fireplace: No
Interior area
- Total structure area: 1,600
- Total interior livable area: 1,600 sqft
Property
Parking
- Parking features: Carport, Double
- Has carport: Yes
Features
- Levels: Multi/Split
- Stories: 1
- Patio & porch: Patio Covered, Porch Covered
- Fencing: Back Yard
- Waterfront features: None
Lot
- Size: 4.68 Acres
- Features: None
Details
- Additional structures: Workshop
- Parcel number: 008D 179
Construction
Type & style
- Home type: SingleFamily
- Architectural style: Farm House
- Property subtype: Detached Single Family
Materials
- Wood Siding, Vinyl Trim
- Foundation: Crawl Space
- Roof: Metal
Condition
- Year built: 1965
Utilities & green energy
- Electric: Sumteremc
- Sewer: Septic Tank, Septic System On Site
- Water: Well, Private Well On Site
- Utilities for property: Electricity Connected
Community & HOA
Community
- Security: Smoke Detector(s)
- Subdivision: Other
Location
- Region: Smithville
Financial & listing details
- Price per square foot: $134/sqft
- Tax assessed value: $187,500
- Annual tax amount: $1,118
- Date on market: 4/12/2024
- Listing terms: Cash,FHA,VA Loan,Conventional,USDA Loan
- Ownership: Investor
- Electric utility on property: Yes
Price history
| Date | Event | Price |
|---|---|---|
| 4/12/2024 | Sold | $215,000-10.4%$134/sqft |
Source: SWGMLS #161295 Report a problem | ||
| 3/14/2024 | Pending sale | $239,900$150/sqft |
Source: SWGMLS #161295 Report a problem | ||
| 2/27/2024 | Listed for sale | $239,900+389.6%$150/sqft |
Source: SWGMLS #161295 Report a problem | ||
| 1/16/2020 | Sold | $49,000$31/sqft |
Source: Public Record Report a problem | ||
Public tax history
| Year | Property taxes | Tax assessment |
|---|---|---|
| 2025 | $1,936 +54.6% | $75,000 +104.5% |
| 2024 | $1,252 -0.2% | $36,680 |
| 2023 | $1,255 +6.3% | $36,680 |
| 2022 | $1,180 +83.9% | $36,680 |
| 2021 | $642 +38.2% | $36,680 +31.6% |
| 2020 | $464 -58.6% | $27,880 |
| 2019 | $1,121 +4.7% | $27,880 |
| 2018 | $1,071 -1.7% | $27,880 -1.4% |
| 2017 | $1,090 | $28,280 |
Find assessor info on the county website
Neighborhood: 31787
Nearby homes
- $123,1603 bd2 ba1 sqft183 Long Dr, Smithville, GA 31787Off Market
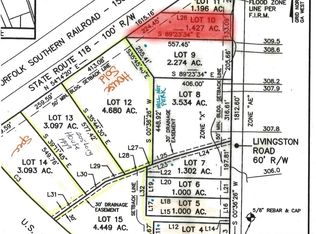
- $20,0001.43 Acres161 Long Dr LOT 10, Smithville, GA 31787Sold
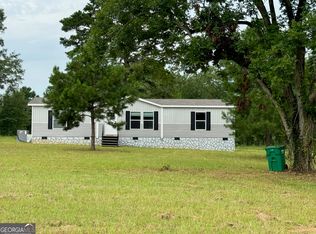
- $15,000-- bd-- ba1.5k sqft112 Livingston Rd, Smithville, GA 31787Sold
- $143,5003 bd2 ba1.5k sqft146 Livingston Rd, Smithville, GA 31787Sold
- $20,0002.2 Acres120 Livingston Rd, Smithville, GA 31787Sold
- $221,2004 bd3 ba2.5k sqft105 Paul St E, Smithville, GA 31787Off Market
- $8,200-- bd-- ba-- sqftPaul St E, Smithville, GA 31787Off Market
- $21,1003.5 Acres130 Livingston Rd, Smithville, GA 31787Off Market
Nearby schools
GreatSchools rating
- 7/10Twin Oaks Elementary SchoolGrades: 3-5Distance: 11.9 mi
- 6/10Lee County Middle SchoolGrades: 6-8Distance: 11.8 mi
- NALee High School 9th Grade CampusGrades: 9-10Distance: 11.9 mi


Get pre-qualified for a loan
At Zillow Home Loans, we can pre-qualify you in as little as 5 minutes with no impact to your credit score.An equal housing lender. NMLS #10287.
- Georgia
- Lee County
- Smithville
- 31787
- 193 Long Dr
Nearby cities
Nearby zip codes
Other Smithville Topics
