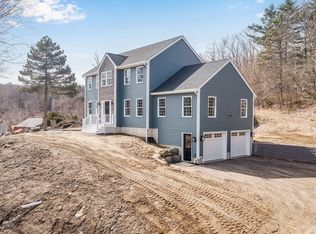
Elevated Living. Timeless Style. Brand-New Construction. Welcome to 193 Lower Hampden Road, where classic Colonial architecture meets the comfort, efficiency, and craftsmanship of brand-new construction. Set on an elevated lot with beautiful views, this 4-bedroom, 3-bathroom home offers approximately 2,265 square feet of thoughtfully designed living space. From the moment you arrive, classic design, quality materials, and modern finishes create warmth and understated luxury. Hardwood floors flow through the living spaces, complemented by granite countertops, modern kitchen appliances, and quality building materials throughout. The kitchen is both beautiful and functional, perfect for everyday meals and effortless entertaining. The primary suite is a private retreat, with a beautifully appointed bath featuring a tile walk-in shower that adds a spa-like touch. Built with efficiency in mind, the home features spray-foam insulation for a comfortable, well-insulated living environment and enhanced energy efficiency year-round. Step outside to the Trex deck, ideal for morning coffee, summer gatherings, or unwinding while taking in the views. A whole-house water softener and filtration system adds comfort and convenience, while the paved driveway and walkway provide a polished approach. Home Highlights: New construction Colonial, 4 bedrooms, 3 full bathrooms, Approx. 2,265 sq ft, Elevated lot with scenic views, Quality, high-end building materials, Hardwood floors & granite countertops, Modern kitchen appliances, Primary suite with tile walk-in shower, Spray-foam insulation & energy-efficient construction, Trex deck, Whole-house water softener & filtration, Paved driveway & walkway. This more than a new house. It's a place to gather with family, entertain friends, enjoy the views, and create memories for years to come. Experience 193 Lower Hampden Road and discover a home built with quality, comfort, and timeless style in mind.
Sold for $679,900
$679,900
193 Lower Hampden Rd, Monson, MA 01057
4beds
2,265sqft
Single Family Residence
Built in 2025
1.38 Acres Lot
$-- Zestimate®
$300/sqft
$-- Estimated rent
Home value
Not available
Estimated sales range
Not available
Not available
Zestimate® history
Owner options
List your home for rent
Find your next renter with Zillow Rental Manager. Plus, with online applications, you can quickly screen prospective tenants – for free.
Refinance and save
$4,632/mo
Est. payment
Refinancing to a lower rate could help reduce your monthly payments and save thousands over the life of the loan.
$4,632/mo
Est. payment
Explore your selling options
Work with a Zillow partner agent
Leverage their expertise and Zillow's premium Showcase listings to get your home seen by more buyers.
Get startedList with your own agent
Get your home in front of millions of buyers by listing it on Zillow.
Learn how to do itSell it yourself
Take full control of how buyers see your home on Zillow by listing For Sale by Owner (FSBO).
List your homeWhat's special
Hardwood floorsGranite countertopsEnhanced energy efficiency year-roundModern kitchen appliances
Zillow last checked:
Listing updated:
Listed by:
Carlos Dos Santos Jr. 413-531-1159,
Ideal Real Estate Services, Inc. 413-583-8882
Bought with:
Michelle Terry Team
eXp Realty LLC
Source: MLS PIN,MLS#: 73544714
Facts & features
Interior
Bedrooms & bathrooms
- Bedrooms: 4
- Bathrooms: 3
- Full bathrooms: 3
- Main level bathrooms: 1
- Main level bedrooms: 1
Primary bedroom
- Features: Bathroom - Full, Ceiling Fan(s), Walk-In Closet(s), Flooring - Wood, Recessed Lighting
- Level: Second
Bedroom 2
- Features: Ceiling Fan(s), Closet, Flooring - Wood, Recessed Lighting
- Level: Second
Bedroom 3
- Features: Ceiling Fan(s), Closet, Flooring - Wood, Recessed Lighting
- Level: Second
Bedroom 4
- Features: Ceiling Fan(s), Closet, Flooring - Wood, Recessed Lighting
- Level: Main,First
Primary bathroom
- Features: Yes
Bathroom 1
- Features: Bathroom - Full, Flooring - Stone/Ceramic Tile, Countertops - Stone/Granite/Solid
- Level: Main,First
Bathroom 2
- Features: Bathroom - Full, Flooring - Stone/Ceramic Tile, Countertops - Stone/Granite/Solid
- Level: Second
Bathroom 3
- Features: Bathroom - Full, Flooring - Stone/Ceramic Tile, Countertops - Stone/Granite/Solid
- Level: Second
Dining room
- Features: Flooring - Wood, Exterior Access, Open Floorplan, Recessed Lighting
- Level: Main,First
Kitchen
- Features: Flooring - Wood, Pantry, Countertops - Stone/Granite/Solid, Kitchen Island, Exterior Access, Open Floorplan, Recessed Lighting, Stainless Steel Appliances
- Level: Main,First
Living room
- Features: Ceiling Fan(s), Vaulted Ceiling(s), Flooring - Wood, Exterior Access, Open Floorplan, Recessed Lighting
- Level: Main,First
Heating
- Forced Air, Heat Pump, Electric, ENERGY STAR Qualified Equipment
Cooling
- High Seer Heat Pump (12+), ENERGY STAR Qualified Equipment
Appliances
- Included: Electric Water Heater, Water Heater, Water Treatment, ENERGY STAR Qualified Refrigerator, ENERGY STAR Qualified Dishwasher, Range
- Laundry: Flooring - Stone/Ceramic Tile, Stone/Granite/Solid Countertops, Cabinets - Upgraded, Electric Dryer Hookup, Washer Hookup, Second Floor
Features
- Flooring: Wood, Tile
- Doors: Insulated Doors
- Windows: Insulated Windows
- Basement: Full,Interior Entry,Garage Access,Concrete,Unfinished
- Number of fireplaces: 1
- Fireplace features: Living Room
Interior area
- Total structure area: 2,265
- Total interior livable area: 2,265 sqft
- Finished area above ground: 2,265
Property
Parking
- Total spaces: 12
- Parking features: Attached, Garage Door Opener, Paved Drive, Off Street, Paved
- Attached garage spaces: 2
- Uncovered spaces: 10
Features
- Patio & porch: Deck - Wood
- Exterior features: Deck - Wood, Rain Gutters
- Frontage length: 177.00
Lot
- Size: 1.38 Acres
- Features: Sloped
Details
- Parcel number: M:0077 B:001B L:0000,5258527
- Zoning: Res
Construction
Type & style
- Home type: SingleFamily
- Architectural style: Colonial
- Property subtype: Single Family Residence
Materials
- Frame
- Foundation: Concrete Perimeter
- Roof: Shingle
Condition
- Year built: 2025
Utilities & green energy
- Electric: Circuit Breakers, 200+ Amp Service
- Sewer: Private Sewer
- Water: Private
- Utilities for property: for Electric Range, for Electric Dryer, Washer Hookup
Green energy
- Energy efficient items: Thermostat
Community & HOA
HOA
- Has HOA: No
Location
- Region: Monson
Financial & listing details
- Price per square foot: $300/sqft
- Tax assessed value: $73,300
- Annual tax amount: $1,048
- Date on market: 8/6/2026
- Road surface type: Paved
Price history
| Date | Event | Price |
|---|---|---|
| 11/3/2026 | Sold | $679,900+1.5%$300/sqft |
Source: MLS PIN #73544714 Report a problem | ||
| 10/9/2026 | Pending sale | $669,900$296/sqft |
Source: MLS PIN #73544714 Report a problem | ||
| 10/7/2026 | Listed for sale | $669,900$296/sqft |
Source: MLS PIN #73544714 Report a problem | ||
| 9/30/2026 | Pending sale | $669,900$296/sqft |
Source: MLS PIN #73544714 Report a problem | ||
| 9/28/2026 | Price change | $669,900-3.6%$296/sqft |
Source: MLS PIN #73544714 Report a problem | ||
| 9/9/2026 | Price change | $694,900-0.7%$307/sqft |
Source: MLS PIN #73544714 Report a problem | ||
| 8/3/2026 | Price change | $699,900-1.4%$309/sqft |
Source: MLS PIN #73544714 Report a problem | ||
| 7/22/2026 | Price change | $709,900-1.4%$313/sqft |
Source: MLS PIN #73544714 Report a problem | ||
| 7/5/2026 | Listed for sale | $719,900$318/sqft |
Source: MLS PIN #73544714 Report a problem | ||
Public tax history
| Year | Property taxes | Tax assessment |
|---|---|---|
| 2025 | $1,020 | $68,600 |
Find assessor info on the county website
Neighborhood: 01057
Nearby homes
- $699,9004 bd3 ba2.2k sqft195 Lower Hampden Rd, Monson, MA 01057Sold
- $628,6003 bd2 ba2.3k sqft205 Lower Hampden Rd, Monson, MA 01057Off Market
- $454,7503 bd3 ba1.8k sqft158 Lower Hampden Rd, Monson, MA 01057Sold
- $68,800-- bd-- ba-- sqft164 Lower Hampden Rd, Monson, MA 01057Off Market
- $502,6003 bd2 ba1.6k sqft158 Lower Hampden Rd, Monson, MA 01057Off Market
- $325,0003 bd1 ba1.1k sqft152 Lower Hampden Rd, Monson, MA 01057Sold
- $492,4003 bd2 ba1.6k sqft220 Lower Hampden Rd, Monson, MA 01057Off Market
- $413,2003 bd1 ba1.5k sqft53 Bogan Rd, Monson, MA 01057Off Market
Nearby schools
GreatSchools rating
- 6/10Granite Valley SchoolGrades: 1-6Distance: 2.4 mi
- 3/10Monson Innovation High SchoolGrades: 7-12Distance: 2.7 mi


Get pre-qualified for a loan
At Zillow Home Loans, we can pre-qualify you in as little as 5 minutes with no impact to your credit score.
An equal housing lender. NMLS #10287.
- Massachusetts
- Hampden County
- Monson
- 01057
- 193 Lower Hampden Rd
