Step into this luxurious multi-family property, a stunning high-end triplex that turns investment dreams into reality. Offering a unique blend of comfort, convenience, and cash flow, this property features one meticulously designed 2 bed/1 bath unit and two spacious 2 bed/2 bath units, perfect for attracting high-quality tenants. Boasting spacious open floor plans, each unit is a haven of natural light and modern design, ensuring comfort and style for every resident. The generous layouts create inviting living spaces, while the huge closets provide ample storage – a rare find for renters seeking both quality and space. All units are currently occupied, producing reliable income with each unit renting for $1200/month. With consistent demand in the area, this property promises an impressive return on investment. Adding to its appeal, the sale includes the only commercial laundromat in Grantsville, making this an incredibly lucrative opportunity for savvy investors. The laundromat not only enhances the property’s value but also ensures an additional revenue stream, further securing your investment. Financial details are available upon request, showcasing the impressive income potential of this high-end triplex. Don’t miss out on this opportunity to own a premium property in a growing community – schedule your tour today and step into a world of possibilities!
Under contract
Price cut: $44.9K (5/14)
$495,000
193 Main St, Grantsville, MD 21536
7beds
--baths
5,527sqft
Triplex
Built in 1915
-- sqft lot
$-- Zestimate®
$90/sqft
$-- HOA
What's special
Generous layoutsModern designHaven of natural lightSpacious open floor plansInviting living spaces
- 123 days |
- 92 |
- 4 |
Zillow last checked:
Listing updated:
Listed by:
Duane Stein 240-388-6892,
The KW Collective 301-259-1119
Source: Bright MLS,MLS#: MDGA2011374
Facts & features
Interior
Bedrooms & bathrooms
- Bedrooms: 7
Basement
- Area: 0
Heating
- Hot Water, Natural Gas
Cooling
- Ceiling Fan(s), Window Unit(s)
Appliances
- Included: Dishwasher, Disposal, Dryer, Microwave, Refrigerator, Stainless Steel Appliance(s), Cooktop, Washer, Water Heater, Gas Water Heater
Features
- 2nd Kitchen, Bar, Ceiling Fan(s), Combination Dining/Living, Entry Level Bedroom, Exposed Beams, Open Floorplan, Kitchen Island, Soaking Tub, Store/Office, Upgraded Countertops, Walk-In Closet(s)
- Flooring: Hardwood, Wood
- Basement: Exterior Entry
- Has fireplace: No
Interior area
- Total structure area: 5,527
- Total interior livable area: 5,527 sqft
Property
Parking
- Total spaces: 1
- Parking features: Garage Faces Rear, Inside Entrance, Attached, Parking Lot
- Attached garage spaces: 1
Accessibility
- Accessibility features: None
Features
- Pool features: None
- Has view: Yes
- View description: Mountain(s), Street
Lot
- Size: 0.5 Acres
Details
- Additional structures: Above Grade, Below Grade
- Parcel number: 1203002217
- Zoning: C
- Special conditions: Standard
Construction
Type & style
- Home type: MultiFamily
- Architectural style: Ranch/Rambler
- Property subtype: Triplex
Materials
- Vinyl Siding, Brick, Brick Front
- Foundation: Block, Brick/Mortar
- Roof: Architectural Shingle
Condition
- Excellent
- New construction: No
- Year built: 1915
Utilities & green energy
- Electric: 3 Phases
- Sewer: Public Sewer
- Water: Public
- Utilities for property: Cable Connected, Electricity Available, Natural Gas Available, Phone Available
Community & HOA
Community
- Subdivision: None Available
Location
- Region: Grantsville
- Municipality: Grantsville
Financial & listing details
- Price per square foot: $90/sqft
- Tax assessed value: $270,367
- Annual tax amount: $3,628
- Date on market: 3/18/2026
- Listing agreement: Exclusive Right To Sell
- Ownership: Fee Simple
Estimated market value
Not available
Estimated sales range
Not available
$1,346/mo
Price history
| Date | Event | Price |
|---|---|---|
| 6/25/2026 | Contingent | $495,000$90/sqft |
Source:  Bright MLS #MDGA2011374 Report a problem Bright MLS #MDGA2011374 Report a problem | ||
| 5/14/2026 | Price change | $495,000-8.3%$90/sqft |
Source: Bright MLS #MDGA2011374 Report a problem | ||
| 3/18/2026 | Listed for sale | $539,900+0.2%$98/sqft |
Source: Bright MLS #MDGA2011374 Report a problem | ||
| 2/10/2026 | Listing removed | $539,000$98/sqft |
Source: Bright MLS #MDGA2010404 Report a problem | ||
| 1/22/2026 | Price change | $539,000-9.4%$98/sqft |
Source: Bright MLS #MDGA2010404 Report a problem | ||
| 9/13/2025 | Listed for sale | $595,000+19%$108/sqft |
Source: Bright MLS #MDGA2010404 Report a problem | ||
| 9/26/2023 | Listing removed | $499,900$90/sqft |
Source: Bright MLS #MDGA2004692 Report a problem | ||
| 8/23/2023 | Price change | $499,900-20.6%$90/sqft |
Source: Bright MLS #MDGA2004692 Report a problem | ||
| 3/27/2023 | Listed for sale | $629,900+59.5%$114/sqft |
Source: Bright MLS #MDGA2004692 Report a problem | ||
| 6/19/2015 | Listing removed | $395,000$71/sqft |
Source: Long & Foster Real Estate, Inc. #GA8447500 Report a problem | ||
| 9/5/2014 | Listed for sale | $395,000$71/sqft |
Source: Long & Foster Real Estate #GA8447500 Report a problem | ||
Public tax history
Tax history is unavailable.
Monthly payment
Est. payment
Payment breakdown
Explore the cost of this home by adjusting the details. Changes won't be saved.Climate risks
Neighborhood: 21536
Nearby schools
GreatSchools rating
- 3/10Grantsville Elementary SchoolGrades: PK-5Distance: 0.4 mi
- 8/10Northern Middle SchoolGrades: 6-8Distance: 7.9 mi
- 7/10Northern Garrett High SchoolGrades: 9-12Distance: 7.7 mi
Schools provided by the listing agent
- Elementary: Grantsville
- Middle: Northern
- High: Northern Garrett High
- District: Garrett County Public Schools
Source: Bright MLS. This data may not be complete. We recommend contacting the local school district to confirm school assignments for this home.
- $159,300-- bd1 ba1.5k sqft191 Main St, Grantsville, MD 21536Off Market
- $227,500-- bd2 ba2k sqft195 Main St, Grantsville, MD 21536Off Market
- $177,3003 bd1 ba1.6k sqft189 Main St, Grantsville, MD 21536Off Market
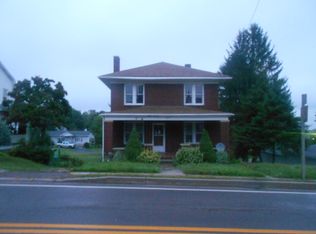
- $173,600-- bd1 ba1.4k sqft197 Main St, Grantsville, MD 21536Off Market
- $179,3003 bd1 ba1.7k sqft189 E Main St, Grantsville, MD 21536Off Market
- $220,0003 bd3 ba2.4k sqft189 Ravine St, Grantsville, MD 21536Sold
- $223,300-- bd2 ba1.8k sqft187 Main St, Grantsville, MD 21536Off Market
- $191,600-- bd1 ba1.7k sqft199 Main St, Grantsville, MD 21536Off Market
A local agent can set up tours, give advice and negotiate with sellers.
A local lender can help you make sure your offer is ready when you are.
Similar homes
- $415,0004 bd2 ba3k sqft2482 Old Frostburg Rd, Frostburg, MD 21532For Sale

 MLS ID #MDGA2012264, Brianna Buckel, The Goodfellow Agency. Bright MLS
 - $499,9005 bd4 ba3.1k sqft12714 Woodbine Rd SW, Lavale, MD 21502For Sale
 MLS ID #MDAL2015040, Seth LOAR, Coldwell Banker Premier. Bright MLS
 - $474,9004 bd3 ba3k sqft31 Wright St, Frostburg, MD 21532For Sale
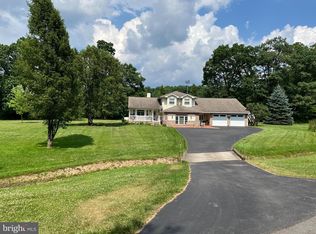 MLS ID #MDAL2014712, Jeremy Rice, Better Homes & Gardens Real Estate Old Line Group. Bright MLS
 - $625,0005 bd4 ba6.6k sqft202 N North St, Accident, MD 21520For Sale
 MLS ID #MDGA2011430, Duane Stein, The KW Collective. Bright MLS
 - $439,9004 bd3 ba3.6k sqft820 Woodland Ave, Lavale, MD 21502For SaleMLS ID #MDAL2015132, Susan Helmstetter, Coldwell Banker Premier. Bright MLS
- $675,0004 bd4 ba3.6k sqft417 Greenwood Ridge Rd, Accident, MD 21520For SaleMLS ID #MDGA2011590, Rose Chaffman - Silvers, Long & Foster Real Estate, Inc.. Bright MLS
- $299,9005 bd2 ba3.6k sqft168 Ord St, Salisbury, PA 15558For SaleMLS ID #1759130, Wendy Kelly. WPMLS
- $599,9006 bd7 ba6.5k sqft301 Meyers Ave, Meyersdale, PA 15552For SaleMLS ID #1752542, Wendy Kelly. WPMLS
- $579,0004 bd3 ba3.3k sqft60 Barbaras Way, Mc Henry, MD 21541For SaleMLS ID #MDGA2011850, Sean Sober, Taylor-Made Deep Creek Real Estate, LLC. Bright MLS
- $737,5004 bd4 ba4.3k sqft941 Mountainview Dr, Oakland, MD 21550For SaleMLS ID #MDGA2012196, Nicole Jackson, Railey Realty, Inc.. Bright MLS
- $375,0005 bd4 ba3k sqft922 Dolly Ter, Lavale, MD 21502For SaleMLS ID #MDAL2015218, Jackie Ovad, Keller Williams Legacy. Bright MLS
- $325,0004 bd4 ba2.8k sqft116 Victoria Ln, Frostburg, MD 21532For SaleMLS ID #MDAL2014376, Mario Pacori, Epic Realty, LLC.. Bright MLS
- $389,0004 bd3 ba2.7k sqft1028 Weires Ave, Lavale, MD 21502For SaleMLS ID #MDAL2014740, Judith Salamanca, Samson Properties. Bright MLS
- $639,9005 bd3 ba3.1k sqft32 Hazelhurst Ln, Swanton, MD 21561For SaleMLS ID #MDGA2010550, Dale Carpenter, Railey Realty, Inc.. Bright MLS
- $325,0004 bd2 ba3.3k sqft2448 Birchwood Dr, Oakland, MD 21550For SaleMLS ID #MDGA2011888, Jon Bell, Railey Realty, Inc.. Bright MLS
- $695,0005 bd5 ba3.2k sqft132 Fantasy Valley Ln, Mc Henry, MD 21541For SaleMLS ID #MDGA2011564, Nick Fratz-Orr, Railey Realty, Inc.. Bright MLS
- $699,9005 bd4 ba3.2k sqft158 Wisp Adventure Rd, McHenry, MD 21541For SaleMLS ID #MDGA2011354, Jon Bell, Railey Realty, Inc.. Bright MLS
- $699,0005 bd3 ba2.8k sqft392 Deer Run Ln, Swanton, MD 21561For SaleMLS ID #MDGA2011724, Betsy Spiker Holcomb, Taylor-Made Deep Creek Real Estate, LLC. Bright MLS
- $699,0004 bd3 ba4.5k sqft171 Mae West Rd, Confluence, PA 15424For SaleMLS ID #1717057, Jordan DeGusipe. WPMLS
- $559,0005 bd5 ba3.3k sqft178 Winding Trail Ln #5B, Oakland, MD 21550For SaleMLS ID #MDGA2010960, Nina Beitzel, Railey Realty, Inc.. Bright MLS
