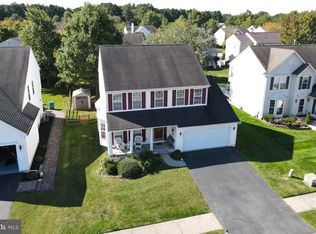
Step inside this beautifully updated and lovingly-maintained home, where classic style meets modern comfort. A bright two-story foyer welcomes you inside, setting the tone for the spacious and inviting floor plan. Brand-new carpet and fresh, neutral paint enhance both the first and second levels, giving the home a crisp, move-in-ready feel. Flanking the foyer are the formal living and dining rooms, each offering its own distinct space. Natural light pours into the living room through a large bay window, while the formal dining room provides the perfect setting for hosting dinners and gatherings. The kitchen is a true centerpiece, designed with both function and style in mind. It features timeless white cabinetry, granite countertops, and a suite of brand-new stainless steel appliances. Whether you’re prepping a meal at the central island, grabbing a quick bite at the breakfast bar, or organizing the pantry, this space handles it all with ease. Recessed lighting keeps everything bright, while the adjacent family room offers a comfortable spot to unwind. The kitchen flows into the spacious sunroom, where doors open directly onto the rear deck, extending the living space outdoors and providing easy access to the backyard. Retreat to the upper level to find the primary suite, complete with vaulted ceilings and a generous walk-in closet. The en-suite bathroom has been beautifully renovated with a new vanity, lighting, mirror, new LVP flooring, and a brand-new shower. A deep Jacuzzi tub offers the perfect place to unwind. Two additional spacious bedrooms and a full common bath provide plenty of space, with an updated bathroom vanity and finishes, adding a modern touch. The living space continues in the finished basement, offering a versatile area for a home office, gym, playroom, or additional entertaining space, along with dedicated storage to help keep everything organized. The laundry room is also located on this level. Outside, the rear deck overlooks a spacious backyard complete with a convenient storage shed. A two-car garage and generous driveway provide plenty of parking and additional storage. Major updates make this home truly move-in ready, including a brand-new roof w/ transferable warranty (2026), brand-new carpet and fresh paint throughout the first and second levels (2026), updated full bathrooms (2026), brand-new kitchen appliances (2026), newer HVAC (2022), and newer water heater (2021). With so many significant improvements already completed, all that’s left to do is move in and make this beautiful home your own! Don't wait, schedule your tour today.
Pending
$489,900
193 Malcolm Forest Rd, New Castle, DE 19720
3beds
2,800sqft
Single Family Residence
Built in 2004
7,405 Square Feet Lot
$-- Zestimate®
$175/sqft
$15/mo HOA
What's special
Central islandBrand-new stainless steel appliancesBrand-new carpetConvenient storage shedTimeless white cabinetryRecessed lightingBright two-story foyer
- 12 days
- 1,032
- 118
Zillow last checked:
Listing updated:
Listed by:
Andrea Harrington 302-383-8360,
Compass 3022029855,
Listing Team: Andrea Harrington & Associates
Source: Bright MLS,MLS#: DENC2111482
Facts & features
Interior
Bedrooms & bathrooms
- Bedrooms: 3
- Bathrooms: 3
- Full bathrooms: 2
- 1/2 bathrooms: 1
- Main level bathrooms: 1
Rooms
- Room types: Living Room, Dining Room, Primary Bedroom, Bedroom 2, Bedroom 3, Kitchen, Family Room, Foyer, Sun/Florida Room, Laundry, Recreation Room
Primary bedroom
- Features: Walk-In Closet(s), Attached Bathroom, Cathedral/Vaulted Ceiling, Ceiling Fan(s)
- Level: Upper
Bedroom 2
- Features: Flooring - Carpet
- Level: Upper
Bedroom 3
- Features: Flooring - Carpet
- Level: Upper
Dining room
- Features: Flooring - Carpet
- Level: Main
Family room
- Features: Flooring - Carpet, Ceiling Fan(s)
- Level: Main
Foyer
- Features: Cathedral/Vaulted Ceiling, Flooring - HardWood
- Level: Main
Kitchen
- Features: Breakfast Bar, Granite Counters, Flooring - Vinyl, Kitchen Island, Eat-in Kitchen, Kitchen - Electric Cooking, Recessed Lighting, Pantry
- Level: Main
Laundry
- Level: Lower
Living room
- Features: Flooring - Carpet, Chair Rail
- Level: Main
Recreation room
- Features: Flooring - Carpet
- Level: Lower
Other
- Features: Flooring - Vinyl
- Level: Main
Heating
- Forced Air, Natural Gas
Cooling
- Central Air, Electric
Appliances
- Included: Stainless Steel Appliance(s), Gas Water Heater
- Laundry: In Basement, Laundry Room
Features
- Primary Bath(s), Breakfast Area, Ceiling Fan(s), Chair Railings, Dining Area, Family Room Off Kitchen, Formal/Separate Dining Room, Eat-in Kitchen, Pantry, Kitchen Island, Recessed Lighting, Upgraded Countertops, Walk-In Closet(s)
- Flooring: Carpet, Luxury Vinyl, Vinyl, Hardwood
- Windows: Bay/Bow
- Basement: Full,Finished
- Has fireplace: No
Interior area
- Total structure area: 2,800
- Total interior livable area: 2,800 sqft
- Finished area above ground: 2,200
- Finished area below ground: 600
Property
Parking
- Total spaces: 4
- Parking features: Built In, Garage Faces Front, Inside Entrance, Garage Door Opener, Asphalt, Attached, Driveway
- Attached garage spaces: 2
- Uncovered spaces: 2
Accessibility
- Accessibility features: None
Features
- Levels: Two
- Stories: 2
- Patio & porch: Deck
- Exterior features: Street Lights
- Pool features: None
- Has spa: Yes
- Spa features: Bath
Lot
- Size: 7,405 Square Feet
- Features: Rear Yard
Details
- Additional structures: Above Grade, Below Grade
- Parcel number: 10040.40183
- Zoning: ST
- Special conditions: Standard
Construction
Type & style
- Home type: SingleFamily
- Architectural style: Colonial
- Property subtype: Single Family Residence
Materials
- Aluminum Siding, Vinyl Siding
- Foundation: Concrete Perimeter
- Roof: Shingle
Condition
- Very Good
- New construction: No
- Year built: 2004
Utilities & green energy
- Electric: 200+ Amp Service
- Sewer: Public Sewer
- Water: Public
Community & HOA
Community
- Security: Security System
- Subdivision: Bayview Manor
HOA
- Has HOA: Yes
- HOA fee: $175 annually
Location
- Region: New Castle
Financial & listing details
- Price per square foot: $175/sqft
- Tax assessed value: $458,800
- Annual tax amount: $3,606
- Date on market: 9/19/2026
- Listing agreement: Exclusive Right To Sell
- Inclusions: *see Uploaded Inclusions / Exclusions Sheet
- Exclusions: *see Uploaded Inclusions / Exclusions Sheet
- Ownership: Fee Simple
Estimated market value
Not available
Estimated sales range
Not available
$2,956/mo
Price history
| Date | Event | Price |
|---|---|---|
| 9/22/2026 | Pending sale | $489,900$175/sqft |
Source:  Bright MLS #DENC2111482 Report a problem Bright MLS #DENC2111482 Report a problem | ||
| 9/19/2026 | Listed for sale | $489,900+60.6%$175/sqft |
Source: Bright MLS #DENC2111482 Report a problem | ||
| 8/1/2011 | Sold | $305,000-4.7%$109/sqft |
Source: Public Record Report a problem | ||
| 5/3/2011 | Listing removed | $320,000$114/sqft |
Source: Keller Williams Real Estate #5836334 Report a problem | ||
| 2/12/2011 | Listed for sale | $320,000+129.6%$114/sqft |
Source: Keller Williams Real Estate #5836334 Report a problem | ||
| 3/28/2005 | Sold | $139,383$50/sqft |
Source: Public Record Report a problem | ||
Public tax history
| Year | Property taxes | Tax assessment |
|---|---|---|
| 2025 | $3,605 +31.3% | $458,800 +480% |
| 2024 | $2,746 +9.8% | $79,100 |
| 2023 | $2,501 -3.9% | $79,100 |
| 2022 | $2,601 +0.1% | $79,100 |
| 2021 | $2,599 -0.4% | $79,100 |
| 2020 | $2,608 +0.2% | $79,100 |
| 2019 | $2,603 +8.4% | $79,100 |
| 2017 | $2,401 +12.1% | $79,100 |
| 2016 | $2,142 | $79,100 |
| 2015 | $2,142 -0.1% | $79,100 |
| 2014 | $2,144 | $79,100 |
| 2013 | -- | $79,100 |
| 2012 | -- | $79,100 |
| 2011 | -- | $79,100 |
| 2010 | -- | $79,100 |
| 2009 | -- | $79,100 |
| 2008 | -- | $79,100 |
| 2007 | -- | $79,100 |
| 2006 | -- | $79,100 +1.4% |
| 2005 | -- | $78,000 +1318.2% |
| 2004 | -- | $5,500 |
| 2003 | -- | $5,500 |
Find assessor info on the county website
Monthly payment
Est. payment
Payment breakdown
Explore the cost of this home by adjusting the details. Changes won't be saved.Climate risks
Neighborhood: 19720
Nearby schools
Schools provided by the listing agent
- District: Colonial
Source: Bright MLS. This data may not be complete. We recommend contacting the local school district to confirm school assignments for this home.
Similar homes
- $439,0005 bd3 ba2.1k sqft140 Sweetbay Ln, New Castle, DE 19720For Sale
 MLS ID #DENC2109476, Jemimah Chuks, EXP Realty, LLC. Bright MLS
 - $435,0003 bd2 ba2.1k sqft154 Sugarberry Dr, New Castle, DE 19720For Sale
 MLS ID #DENC2107100, Vincent Cyr, Real Broker LLC. Bright MLS
 - $489,9004 bd4 ba3k sqft152 McCormick Blvd, Newark, DE 19702For Sale
 MLS ID #DENC2110848, Subrahamanya Danthuluri, Brokers Realty Group, LLC. Bright MLS
 - $454,9004 bd3 ba2k sqft30 Lochview Dr, Bear, DE 19701For Sale
 MLS ID #DENC2110756, Alec Georigi, Compass. Bright MLS
 - $675,0004 bd4 ba4k sqft17 Blackbird Ct, Newark, DE 19702For SaleMLS ID #DENC2111962, Jed Heberlein, BHHS Fox & Roach-Greenville. Bright MLS
- $480,0003 bd3 ba2k sqft314 Carya Ct, Bear, DE 19701For SaleMLS ID #DENC2099686, Kim Simpson, Thyme Real Estate Co LLC. Bright MLS
- $550,0003 bd3 ba1.8k sqft106 Wortham Ln, Bear, DE 19701For SaleMLS ID #DENC2111322, Maria Ruckle, Empower Real Estate, LLC. Bright MLS
- $520,0003 bd3 ba3.1k sqft336 Acasta Dr, Middletown, DE 19709For SaleMLS ID #DENC2107184, Ayana Morton, Coldwell Banker Realty. Bright MLS
- $495,0004 bd3 ba2.1k sqftNone Available, Newark, DE 19702For SaleMLS ID #DENC2109944, Harry Zheng, Patterson-Schwartz-OceanView. Bright MLS
- $449,0003 bd3 ba2.2k sqft146 Nicholas Dr, Elkton, MD 21921For SaleMLS ID #MDCC2022474, Doreen Moran, RE/MAX Chesapeake. Bright MLS
- $460,0004 bd4 ba2.2k sqft7 Cauline Ct, Newark, DE 19711For SaleMLS ID #DENC2107932, Matt Fish, Keller Williams Realty Wilmington. Bright MLS
- $459,0004 bd3 ba2.6k sqftNone Available, Elkton, MD 21921For SaleMLS ID #MDCC2022902, Danielle Ward, Patterson-Schwartz-Newark. Bright MLS
- $524,0004 bd3 ba3.2k sqft104 Bonnie Marie Ln, Elkton, MD 21921For SaleMLS ID #MDCC2022436, Adam Light, Monument Sotheby's International Realty. Bright MLS
- $498,9004 bd3 ba1.9k sqft21 Orchid Dr, Bear, DE 19701For SaleMLS ID #DENC2109802, S Walton Simpson, Walt Simpson Realty. Bright MLS
- $499,9994 bd3 ba2.5k sqft18 Chip Shot Ct, North East, MD 21901For SaleMLS ID #MDCC2022596, Kristin Lewis, Integrity Real Estate. Bright MLS
- $398,5004 bd2 ba2.5k sqft27 K Dr, Pennsville, NJ 08070For SaleMLS ID #NJSA2018592, Donna Belanger, Mahoney Realty Pennsville, LLC. Bright MLS
- $430,0004 bd3 ba2.2k sqft6 Shannon Dr, Elkton, MD 21921For SaleMLS ID #MDCC2023026, Drew Hutchison, Witz Realty, LLC. Bright MLS
- $489,0004 bd3 ba3k sqft86 Bay View Woods Loop, North East, MD 21901For SaleMLS ID #MDCC2021364, Pamela Pan, Coldwell Banker Realty. Bright MLS
- $620,0004 bd3 ba2.5k sqft10 Steffie Dr, Bear, DE 19701For SaleMLS ID #DENC2108784, William Sladek, Redfin Corporation. Bright MLS
- $499,9003 bd3 ba2.5k sqft1319 Broad Run Rd, Landenberg, PA 19350For SaleMLS ID #PACT2129406, John Rowland, Long & Foster Real Estate, Inc.. Bright MLS
