Skip main navigation
Sold for $425,000
  • $425,000

    193 Morning Star Dr, Advance, NC 27006

    3beds
    2,483sqft
    Stick/Site Built, Residential, Single Family Residence
    Built in 2024
    0.17 Acres Lot
    $443,200 Zestimate®
    $--/sqft
    $2,397 Estimated rent

    Home value

    $443,200

    $363,000 - $536,000

    $2,397/mo

    Zestimate® history
    Loading
    Loading...

    Owner options

    List your home for rent

    $2,397/mo

    Rent Zestimate®

    Find your next renter with Zillow Rental Manager. Plus, with online applications, you can quickly screen prospective tenants – for free.

    Learn more

    $2,397/mo

    Rent Zestimate®

    Refinance and save

    $4,004/mo

    Est. payment

    Refinancing to a lower rate could help reduce your monthly payments and save thousands over the life of the loan.

    See today's rates

    $4,004/mo

    Est. payment

    Explore your selling options

    Work with a Zillow partner agent

    Leverage their expertise and Zillow's premium Showcase listings to get your home seen by more buyers.

    Get started

    List with your own agent

    Get your home in front of millions of buyers by listing it on Zillow.

    Learn how to do it

    Sell it yourself

    Take full control of how buyers see your home on Zillow by listing For Sale by Owner (FSBO).

    List your home

    What's special

    Kitchen featuring frost cabinetrySpacious kitchen islandCorner walk-in pantryQuartz countertops
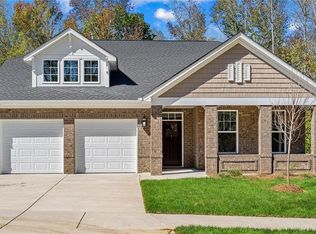
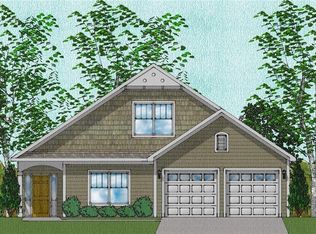
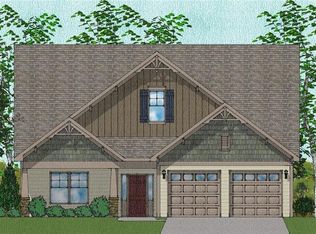
    Homesite 90 will feature the Jensen floor plan! This one is popular for a reason! Inside, you will find an office with inviting French Doors near the front of the home. Head into the open concept living area. Get ready to admire the kitchen featuring frost cabinetry, quartz countertops, corner walk-in pantry, gourmet appliances with gas range and a spacious kitchen island. The primary suite is on the main level and the primary bath features an oversized tiled shower with frameless shower door. Upstairs, you'll find two secondary bedrooms and a loft. If you enjoy spending time outdoors, the covered screened patio has a fireplace. The HOA maintains the lawn so one less thing for you to worry about! Come enjoy all that Brayden has to offer!

    Zillow last checked:

    Listing updated:

    Listed by:

    Becca Thomason 336-596-6099,

    Mungo Homes

    Bought with:

    Amy Scheid, 330003

    R&B Legacy Group

    Source: Triad MLS,MLS#: 1144785MLS LogoOriginating MLS: Greensboro

    Facts & features

    Interior

    Bedrooms & bathrooms
    • Bedrooms: 3
    • Bathrooms: 3
    • Full bathrooms: 2
    • 1/2 bathrooms: 1
    • Main level bathrooms: 2
    Primary bedroom
    • Level: Main
    • Dimensions: 14.33 x 16.67
    Bedroom 2
    • Level: Second
    • Dimensions: 12.33 x 13.67
    Bedroom 3
    • Level: Second
    • Dimensions: 12.33 x 13.67
    Breakfast
    • Level: Main
    • Dimensions: 10.67 x 11.75
    Kitchen
    • Level: Main
    • Dimensions: 10.67 x 17.17
    Living room
    • Level: Main
    • Dimensions: 15.33 x 23.33
    Loft
    • Level: Second
    • Dimensions: 10 x 19.33
    Office
    • Level: Main
    • Dimensions: 13.67 x 13.67
    Heating
    • Forced Air, Natural Gas
    Cooling
    • Central Air
    Appliances
    • Included: Gas Water Heater, Tankless Water Heater
    Features
    • Flooring: Carpet, Tile, Vinyl
    • Has basement: No
    • Number of fireplaces: 1
    • Fireplace features: Outside
    Interior area
    • Total structure area: 2,483
    • Total interior livable area: 2,483 sqft
    • Finished area above ground: 2,483

    Property

    Parking
    • Total spaces: 2
    • Parking features: Garage, Attached
    • Attached garage spaces: 2
    Features
    • Levels: Two
    • Stories: 2
    • Pool features: None
    Lot
    • Size: 0.17 Acres
    Details
    • Parcel number: 5872083575
    • Zoning: RM
    • Special conditions: Owner Sale

    Construction

    Type & style
    • Home type: SingleFamily
    • Property subtype: Stick/Site Built, Residential, Single Family Residence
    Materials
    • Stone, Vinyl Siding
    • Foundation: Slab
    Condition
    • New Construction
    • New construction: Yes
    • Year built: 2024

    Utilities & green energy

    • Sewer: Public Sewer
    • Water: Public

    Community & HOA

    Community
    • Subdivision: Brayden
    HOA
    • Has HOA: Yes
    • HOA fee: $1,452 annually
    Location
    • Region: Advance

    Financial & listing details

    • Date on market: 6/5/2024
    • Cumulative days on market: 238 days
    • Listing agreement: Exclusive Right To Sell

    Price history

    DateEventPrice
    3/12/2025Sold$425,000
    Source: Triad MLS #1144785 Report a problem
    1/30/2025Pending sale$425,000
    Source: Triad MLS #1144785 Report a problem
    1/10/2025Price change$425,000-1.2%$171/sqft
    Source: Mungo Homes, Inc Report a problem
    12/18/2024Price change$430,000-2.3%
    Source: Triad MLS #1144785 Report a problem
    10/30/2024Price change$440,000-1.6%
    Source: Triad MLS #1144785 Report a problem
    6/14/2024Price change$447,000-0.2%$180/sqft
    Source: Mungo Homes, Inc Report a problem
    6/5/2024Listed for sale$447,696
    Source: Triad MLS #1144785 Report a problem

    Public tax history

    Tax history is unavailable.

    Neighborhood: 27006

    Nearby schools

    GreatSchools rating
    Get a cash offer in 3 minutes
    Find out how much your home could sell for in as little as 3 minutes with a no-obligation cash offer.
    Estimated market value
    $443,200
    Get a cash offer in 3 minutes
    Find out how much your home could sell for in as little as 3 minutes with a no-obligation cash offer.
    Estimated market value
    $443,200