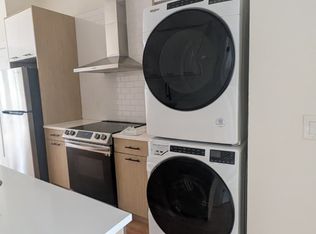
Welcome to a Multi-family property expertly renovated with all necessary permits, featuring top-tier design at an affordable price. Relish the sunny interiors, elegant quartz countertops, and individual HVAC units in each room. Every apartment unit includes a washer and dryer. The ground floor duplex apartment offers a private backyard retreat, while the tenant's apartment above features an enormous outdoor terrace, ideal for entertaining guests and potentially yielding a higher rent roll. As you enter Unit 1, light bathes the extra-large, high-ceiling, expansive living room through the large front windows. The fully open kitchen offers amenities any chef would appreciate. As you pass through the kitchen, you'll find a full guest bathroom and ample closet space. Nestled at the back of the house are two spacious bedrooms, one boasting its own full-size bathroom and a walk-in closet. Direct access to a private backyard provides the perfect setting for entertaining or al fresco dining. The lower level of this unit houses a large versatile space, complete with a bathroom and laundry room, making it ideal as a playroom, home theater, office, or a combination, offering over 1,000 sq ft of space. This unit could yield an estimated rental income of around $4,000/month. Unit 2, located upstairs, replicates Unit 1's open kitchen layout, featuring a generous living-dining space. It includes a washer/dryer, two bedrooms, a full bathroom, and an enormous terrace, all on one floor. This unit could potentially net an estimated $3,200/month in rental income. Nestled in the heart of Ocean Hill, this property is just a few blocks from Broadway Junction, ensuring swift access to J, Z, L, C, and A train lines. With a myriad of possibilities at your fingertips, this gem is a must-see.
Sold for $1,100,000
$1,100,000
193 Mother Gaston Boulevard, Brooklyn, NY 11233
5beds
--sqft
Duplex, Multi Family
Built in 1890
-- sqft lot
$1,204,700 Zestimate®
$--/sqft
$3,187 Estimated rent
Home value
$1,204,700
$1.12M - $1.31M
$3,187/mo
Zestimate® history
Owner options
List your home for rent
$3,187/mo
Rent Zestimate®
Find your next renter with Zillow Rental Manager. Plus, with online applications, you can quickly screen prospective tenants – for free.
$3,187/mo
Rent Zestimate®
Refinance and save
$6,564/mo
Est. payment
Refinancing to a lower rate could help reduce your monthly payments and save thousands over the life of the loan.
$6,564/mo
Est. payment
Explore your selling options
Work with a Zillow partner agent
Leverage their expertise and Zillow's premium Showcase listings to get your home seen by more buyers.
Get startedList with your own agent
Get your home in front of millions of buyers by listing it on Zillow.
Learn how to do itSell it yourself
Take full control of how buyers see your home on Zillow by listing For Sale by Owner (FSBO).
List your homeWhat's special
Zillow last checked:
Listing updated:
Listed by:
Alexander Dubetsky 646-475-6599,
Keystone Realty USA Corp 631-261-2800
Bought with:
Alexander Dubetsky, 10401279263
Keystone Realty USA Corp
Source: OneKey® MLS as distributed by MLS GRID,MLS#: L3533031
Facts & features
Interior
Bedrooms & bathrooms
- Bedrooms: 5
- Bathrooms: 5
- Full bathrooms: 4
- 1/2 bathrooms: 1
Bedroom 1
- Description: Two Bedrooms with 2 Full bathrooms
- Level: First
Bedroom 2
- Description: Two Bedrooms with 1 Full Bathroom
- Level: Second
Family room
- Description: Large Recreation/Family Room and Office with washer/dryer, bathroom and two HVAC systems
- Level: Lower
Kitchen
- Description: Open Kitchen/Dining Room and Large Living room
- Level: First
Kitchen
- Description: Open Kitchen/Dining Room and Living room
- Level: Second
Laundry
- Description: Washer/Dryer
- Level: Second
Heating
- Electric, ENERGY STAR Qualified Equipment
Cooling
- Central Air, Ductless, ENERGY STAR Qualified Equipment
Features
- Eat-in Kitchen, Granite Counters, Master Downstairs, Formal Dining, First Floor Bedroom, Primary Bathroom
- Flooring: Hardwood
- Windows: New Windows
- Basement: Finished,Full
- Attic: None
Property
Parking
- Parking features: None
Features
- Levels: Three Or More
- Patio & porch: Deck, Patio, Porch
- Exterior features: Mailbox
- Fencing: Fenced
Lot
- Size: 2,920 Square Feet
- Dimensions: 36.5 x 80
- Features: Near Public Transit
Details
- Parcel number: 014430003
- Other equipment: Intercom
Construction
Type & style
- Home type: MultiFamily
- Property subtype: Duplex, Multi Family
Materials
- Brick, Stucco
Condition
- Year built: 1890
- Major remodel year: 2024
Utilities & green energy
- Sewer: Public Sewer
- Water: Public
Community & HOA
Community
- Features: Fitness Center
- Security: Video Cameras, Security System
HOA
- Has HOA: No
Location
- Region: Brooklyn
Financial & listing details
- Tax assessed value: $568,000
- Annual tax amount: $6,857
- Date on market: 2/21/2024
- Listing agreement: Exclusive Right To Sell
Price history
| Date | Event | Price |
|---|---|---|
| 8/27/2024 | Sold | $1,100,000+0.2% |
Source:  OneKey® MLS as distributed by MLS GRID #L3533031 Report a problem OneKey® MLS as distributed by MLS GRID #L3533031 Report a problem | ||
| 5/17/2024 | Pending sale | $1,098,000 |
Source: OneKey® MLS as distributed by MLS GRID #3533031 Report a problem | ||
| 2/21/2024 | Listed for sale | $1,098,000+26.2% |
Source: OneKey® MLS as distributed by MLS GRID #3533031 Report a problem | ||
| 4/11/2022 | Sold | $870,000+30.6% |
Source: Public Record Report a problem | ||
| 2/17/2022 | Sold | $666,000 |
Source: Public Record Report a problem | ||
Public tax history
| Year | Property taxes | Tax assessment |
|---|---|---|
| 2025 | $6,857 -56.7% | $34,080 +4.5% |
| 2024 | $15,840 | $32,598 -79.6% |
| 2023 | -- | $159,750 +11.6% |
| 2022 | -- | $143,100 -1.2% |
| 2021 | -- | $144,900 -27.3% |
| 2020 | $20,086 +3.7% | $199,350 |
| 2019 | $19,365 +4.8% | $199,350 +0.9% |
| 2018 | $18,471 +11.3% | $197,550 +8.7% |
| 2017 | $16,597 +13.2% | $181,800 +3.9% |
| 2016 | $14,664 | $175,050 +6% |
| 2015 | $14,664 +153.5% | $165,150 +4% |
| 2014 | $5,784 | $158,850 |
Find assessor info on the county website
Neighborhood: Crown Heights
Nearby homes
- $--2 bd1 ba-- sqft193 Mother Gaston Blvd #2, Brooklyn, NY 11233Off Market

- $--2 bd1 ba-- sqft195 Mother Gaston Blvd #2A, Brooklyn, NY 11233Off Market
- $--2 bd1 ba-- sqft195 Mother Gaston Blvd #B, Brooklyn, NY 11233Off Market

- $--3 bd1 ba-- sqft191 Mother Gaston Blvd #2, Brooklyn, NY 11233Off Market

- $783,5005 bd3 ba2k sqft191 Mother Gaston Blvd, Brooklyn, NY 11233Off Market
- $--2 bd2 ba1.6k sqft195 Mother Gaston Blvd #1, Brooklyn, NY 11233Off Market
- $--2 bd1 ba-- sqft195 Mother Gaston Blvd #2, Brooklyn, NY 11233Off Market
- $1,161,8005 bd3 ba2.3k sqft195 Mother Gaston Blvd, Brooklyn, NY 11233Off Market
Nearby schools
GreatSchools rating
- 2/10Ps Is 155 Nicholas HerkimerGrades: PK-8Distance: 0.2 mi
- 5/10Brooklyn Collegiate A College Board SchoolGrades: 9-12Distance: 0.3 mi
Schools provided by the listing agent
- Middle: Eagle Academy For Young Men Ii
- High: Aspirations Diploma Plus High School
Source: OneKey® MLS as distributed by MLS GRID. This data may not be complete. We recommend contacting the local school district to confirm school assignments for this home.
- New York
- Kings County
- New York
- 11233
- Brooklyn
- Crown Heights
- 193 Mother Gaston Boulevard
Nearby cities
Nearby neighborhoods
Nearby zip codes
Other New York Topics
