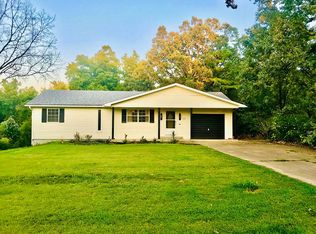
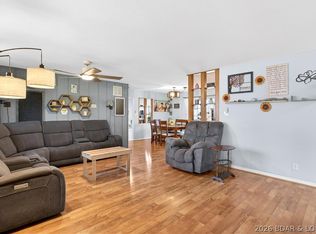
Newly updated home at the end of a dead end street, in the middle of Camdenton, that has two lots that total over an acre of ground PERFECT for a garden spot or a beautiful fire pit outside of your back door. 671 square feet unfinished in the basement leave lots of options. All new floors throughout the home, featuring a brand new kitchen with quartz countertops with ample space for a large kitchen table, new roof, gutters and interior paint. Vaulted ceilings give the open concept a big and airy feeling with windows that pour in so much natural light. Three bedrooms and one bathroom upstairs, with a large family room and wet bar downstairs. This home has beautiful views from your covered deck off of the kitchen, and from the covered patio off of the lower level. HUGE lot that invites your parking of an RV, bass boat, or plenty of cars for the family when visiting. The downstairs could easily be adapted into a separate apartment of living space with over 600 square feet to finish any way you like and an easy driveway to the back of the home. The lower level is set for a bathroom with all plumbing ready for easy installation.
Sold
Price Unknown
193 High Street, Camdenton, MO 65020
3beds
1,441sqft
Single Family Residence
Built in ----
1 Acres Lot
$260,100 Zestimate®
$--/sqft
$1,656 Estimated rent
Home value
$260,100
$239,000 - $284,000
$1,656/mo
Zestimate® history
Owner options
List your home for rent
$1,656/mo
Rent Zestimate®
Find your next renter with Zillow Rental Manager. Plus, with online applications, you can quickly screen prospective tenants – for free.
$1,656/mo
Rent Zestimate®
Refinance and save
Refinancing to a lower rate could help reduce your monthly payments and save thousands over the life of the loan.
Explore your selling options
Work with a Zillow partner agent
Leverage their expertise and Zillow's premium Showcase listings to get your home seen by more buyers.
Get startedList with your own agent
Get your home in front of millions of buyers by listing it on Zillow.
Learn how to do itSell it yourself
Take full control of how buyers see your home on Zillow by listing For Sale by Owner (FSBO).
List your homeWhat's special
Zillow last checked:
Listing updated:
Listed by:
Stacy Shore Shore to Shore LOZ,
eXp Realty LLC (LOBR)
Bought with:
MATT FORD TEAM, 2017004074
Keller Williams L.O. Realty
MICHAEL RICHARD LLOYD, 2018024650
Keller Williams L.O. Realty
Source: eXp Realty,MLS#: 3583277Originating MLS: Lake Of The Ozarks Board Of Realtors
Facts & features
Interior
Bedrooms & bathrooms
- Bedrooms: 3
- Bathrooms: 1
- Full bathrooms: 1
Bedroom 1
- Level: Main
Dining room
- Level: Main
Family room
- Level: Lower
Kitchen
- Level: Main
Living room
- Level: Main
Other
- Level: Main
Heating
- Electric, Forced Air, Wood Stove
Cooling
- Central Air
Appliances
- Included: Disposal, Microwave, Range, Refrigerator, Stove
Features
- Wet Bar, Ceiling Fans, Fireplace, Vaulted Ceilings
- Basement: Partially Finished, Walk Out Access, Full
- Number of fireplaces: 1
- Fireplace features: One
Interior area
- Total structure area: 2,112
- Total interior livable area: 1,441 sqft
Property
Parking
- Total spaces: 1
- Parking features: Attached, Drain, Garage, Open
- Attached garage spaces: 1
- Has uncovered spaces: Yes
Features
- Levels: Two
- Stories: 2
- Patio & porch: Covered, Deck, Patio
- Exterior features: Concrete Driveway, Deck, Patio
- Has view: Yes
Lot
- Size: 1 Acres
- Dimensions: 160 x 405 x 450 x 230
- Features: Acreage, City Lot, Gentle Sloping, Level, Open Lot, Views, Wooded
- Topography: Gentle Sloping, Level
- Residential vegetation: Wooded
Details
- Additional parcels included: 13702600000002049000
- Parcel number: 13702600000002048000
- Zoning description: Residential
Construction
Type & style
- Home type: SingleFamily
- Architectural style: Two Story
- Property subtype: Single Family Residence
Materials
- Vinyl Siding
- Roof: Shingle
Condition
- Major remodel year: 2026
Utilities & green energy
- Sewer: Public Sewer
- Water: Public
Community & HOA
Community
- Features: None
- Subdivision: Blair Heights
HOA
- Has HOA: No
Location
- Region: Linn Creek
Financial & listing details
- Tax assessed value: $15,410
- Annual tax amount: $584
- Date on market: 1/8/2026
- Cumulative days on market: 106 days
- Listing agreement: Exclusive Right To Sell
- Inclusions: Appliances
- Exclusions: Furniture
- Ownership: Fee Simple
- Road surface type: Asphalt, Paved
Price history
| Date | Event | Price |
|---|---|---|
| 7/17/2026 | Sold | -- |
Source: eXp Realty #197129916 Report a problem | ||
| 6/2/2026 | Contingent | $269,900$187/sqft |
Source:  LOBR #3583277 Report a problem LOBR #3583277 Report a problem | ||
| 5/11/2026 | Listed for sale | $269,900$187/sqft |
Source: LOBR #3583277 Report a problem | ||
| 4/20/2026 | Contingent | $269,900$187/sqft |
Source: LOBR #3583277 Report a problem | ||
| 4/8/2026 | Price change | $269,900-3.6%$187/sqft |
Source: LOBR #3583277 Report a problem | ||
| 3/11/2026 | Listed for sale | $279,900$194/sqft |
Source: eXp Realty #3583277 Report a problem | ||
| 2/27/2026 | Contingent | $279,900$194/sqft |
Source: LOBR #3583277 Report a problem | ||
| 1/8/2026 | Listed for sale | $279,900$194/sqft |
Source: LOBR #3583277 Report a problem | ||
Public tax history
| Year | Property taxes | Tax assessment |
|---|---|---|
| 2025 | $584 | $15,410 |
| 2024 | $584 | $15,410 |
| 2023 | $584 +2.4% | $15,410 |
| 2022 | $570 | $15,410 |
| 2021 | $570 | $15,410 |
| 2020 | $570 +0% | $15,410 |
| 2019 | $570 0% | $15,410 |
| 2018 | $570 | $15,410 |
| 2017 | $570 +0.1% | $15,410 |
| 2016 | $570 +2.8% | $15,410 |
| 2015 | $554 +0.1% | $15,410 |
| 2014 | $554 | $15,410 |
| 2013 | $554 | $15,410 +36% |
| 2012 | -- | $11,330 -26.5% |
| 2010 | -- | $15,410 |
| 2009 | -- | $15,410 |
| 2008 | -- | $15,410 |
| 2007 | -- | $15,410 |
Find assessor info on the county website
Neighborhood: 65020
Nearby homes
- $300,2004 bd2 ba2.1k sqft162 N High St, Camdenton, MO 65020Off Market
- $319,0004 bd3 ba2.3k sqft186 N High St, Camdenton, MO 65020For Sale
- $213,8003 bd1 ba1.3k sqft163 N High St, Camdenton, MO 65020Off Market
- $202,8002 bd2 ba1k sqft143 N High St, Camdenton, MO 65020Off Market
- $230,9003 bd2 ba1.9k sqft143 N High St, Camdenton, MO 65020Off Market
- $--4 bd3 ba2.7k sqft210 N High St, Camdenton, MO 65020Sold
- $205,9003 bd2 ba1.5k sqft125 N High St, Camdenton, MO 65020Off Market
- $--3 bd3 ba1.7k sqft256 N High St, Camdenton, MO 65020Sold
Nearby schools
GreatSchools rating
- NADogwood Elementary SchoolGrades: PK-2Distance: 1.9 mi
- 8/10Camdenton Middle SchoolGrades: 7-8Distance: 1.9 mi
- 6/10Camdenton High SchoolGrades: 9-12Distance: 1.9 mi
Schools provided by the listing agent
- District: Camdenton
Source: eXp Realty. This data may not be complete. We recommend contacting the local school district to confirm school assignments for this home.
Sell for more on Zillow
Get a Zillow Showcase℠ listing at no additional cost and you could sell for .
$260,100
2% more
+$5,202
With Zillow Showcase(estimated)
$265,302
- Missouri
- Camden County
- Camdenton
- 65020
- 193 High Street
Nearby cities
Nearby neighborhoods
Nearby zip codes
Other Camdenton Topics
