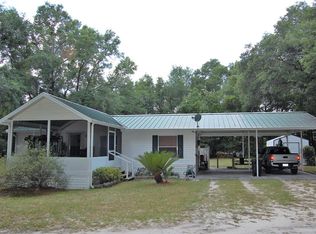
Your North Florida Retreat Awaits! Welcome to 193 NE 944th Ave in beautiful Branford, Florida, where peaceful country living meets endless outdoor possibilities. Situated on an impressive 12.68 acres, this charming 2-bedroom, 2-bathroom home offers approximately 960 square feet of living space and an incredible opportunity to enjoy privacy, nature, and the freedom that comes with owning acreage. Step outside and experience **wildlife at your fingertips**! The expansive property provides a wonderful natural setting where you can enjoy the sights and sounds of the great outdoors right from your own backyard. Whether you're watching wildlife, exploring the acreage, enjoying quiet mornings surrounded by nature, or simply escaping the hustle and bustle of everyday life, this property offers a rare opportunity to embrace the North Florida lifestyle. The cozy 2-bedroom, 2-bath layout provides a comfortable space to call home, while the expansive acreage gives you room to dream, explore, and make the property your own. Imagine spending weekends outdoors, entertaining family and friends, creating your own private retreat, or simply enjoying the peace and privacy that 12.68 acres can provide. Located in the Branford area, this property puts you in the heart of North Florida's natural beauty, with opportunities for outdoor recreation, fishing, kayaking, swimming, hunting, and exploring the area's renowned rivers and springs nearby. If you're looking for **space, privacy, nature, and the freedom to enjoy your own piece of Florida**, don't miss this opportunity. Properties offering this much acreage and a comfortable home are becoming increasingly difficult to find. Come experience 193 NE 944th Ave for yourself and discover the possibilities that await!
For sale
$259,900
193 NE 944 AVENUE, BRANFORD, FL 32008
2beds
960sqft
Single Family Residence
Built in 2000
12.68 Acres Lot
$258,800 Zestimate®
$271/sqft
$-- HOA
What's special
- 4 days
- 220
- 27
Likely to sell faster than
Zillow last checked:
Listing updated:
Listed by:
Brie Burch 813-863-1986,
ENGEL & VOLKERS TAMPA DOWNTOWN 813-863-1986
Source: Stellar MLS,MLS#: TB8542906 Originating MLS: Suncoast Tampa
Originating MLS: Suncoast Tampa
Facts & features
Interior
Bedrooms & bathrooms
- Bedrooms: 2
- Bathrooms: 2
- Full bathrooms: 2
Primary bedroom
- Features: Built-in Closet
- Level: First
Bedroom 2
- Features: Coat Closet
- Level: First
Primary bathroom
- Level: First
Bathroom 1
- Features: Coat Closet
- Level: First
Bathroom 2
- Level: First
Great room
- Level: First
Kitchen
- Level: First
Living room
- Level: First
Heating
- Electric
Cooling
- Central Air
Appliances
- Included: Dryer, Microwave, Range, Range Hood, Refrigerator, Washer, Water Filtration System
- Laundry: Inside
Features
- Open Floorplan
- Flooring: Carpet, Laminate
- Has fireplace: No
- Furnished: Yes
Interior area
- Total structure area: 960
- Total interior livable area: 960 sqft
Video & virtual tour
Property
Parking
- Total spaces: 2
- Parking features: Carport
- Carport spaces: 2
Features
- Levels: One
- Stories: 1
- Patio & porch: Front Porch, Rear Porch
- Exterior features: Kennel, Lighting, Storage
- Fencing: Fenced
- Has view: Yes
- View description: Trees/Woods
Lot
- Size: 12.68 Acres
- Features: Cleared, Conservation Area
- Residential vegetation: Mature Landscaping, Oak Trees, Trees/Landscaped, Wooded
Details
- Additional structures: Kennel/Dog Run, Shed(s)
- Parcel number: 010813364100000070
- Zoning: R-1-L
- Special conditions: None
Construction
Type & style
- Home type: MobileManufactured
- Property subtype: Single Family Residence
Materials
- Vinyl Siding
- Foundation: Crawlspace
- Roof: Metal
Condition
- New construction: No
- Year built: 2000
Utilities & green energy
- Sewer: Septic Tank
- Water: Well
- Utilities for property: BB/HS Internet Available, Cable Available, Electricity Available
Community & HOA
Community
- Pet fee: $0 monthly
- Subdivision: HIGH RIDGE ESTATES
HOA
- Has HOA: No
Location
- Region: Branford
Financial & listing details
- Price per square foot: $271/sqft
- Annual tax amount: $310
- Date on market: 8/28/2026
- Cumulative days on market: 4 days
- Listing terms: Cash,Conventional
- Ownership: Fee Simple
- Total actual rent: 0
- Electric utility on property: Yes
- Road surface type: Dirt
Estimated market value
$258,800
$246,000 - $272,000
Not available
Price history
| Date | Event | Price |
|---|---|---|
| 8/28/2026 | Listed for sale | $259,900$271/sqft |
Source:  Stellar MLS #TB8542906 Report a problem Stellar MLS #TB8542906 Report a problem | ||
Public tax history
Tax history is unavailable.
Monthly payment
Climate risks
Neighborhood: 32008
Nearby schools
Schools provided by the listing agent
- Elementary: Old Town Elementary School-DX
- High: Dixie County High School-DX
Source: Stellar MLS. This data may not be complete. We recommend contacting the local school district to confirm school assignments for this home.

Similar homes
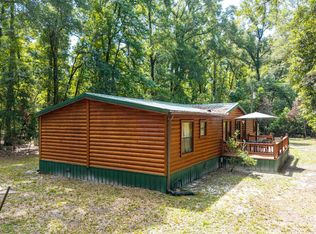
- $299,9003 bd2 ba1.4k sqft28030 29th Rd, Branford, FL 32008For Sale
 MLS ID #133029, Erika Rosas, RE Florida Homes. NFMLS
 - $199,0003 bd2 ba1.2k sqft9515 NE State Rd 349, Old Town, FL 32680For Sale

 MLS ID #799846, Cheryl Pridgeon, Hatcher Realty Services, Inc. Steinhatchee. Dixie-Gilchrist Levy Counties BOR
 - $260,0003 bd2 ba952 sqft4139 280th St, Branford, FL 32008For Sale
 MLS ID #799663, Rebecca Tindall, Pristine Properties. Dixie-Gilchrist Levy Counties BOR
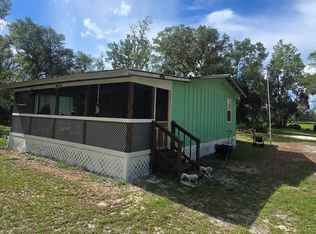
 - $249,9002 bd2 ba920 sqft4646 NE Hwy 353, Old Town, FL 32680For Sale
 MLS ID #799536, Raymond Rosser, C-21 Dianne Chewning & Associates. Dixie-Gilchrist Levy Counties BOR
 - $239,0003 bd2 ba1k sqft71 NE 833rd St, Old Town, FL 32680For SaleMLS ID #796410, Dewey Hatcher, Hatcher Realty Services, Inc. Steinhatchee. Dixie-Gilchrist Levy Counties BOR
- $280,0003 bd2 ba920 sqft180 NE 884th Ave, Old Town, FL 32680For SaleMLS ID #799612, Dewey Hatcher, Hatcher Realty Services, Inc. Steinhatchee. Dixie-Gilchrist Levy Counties BOR
- $295,0003 bd2 ba1.2k sqft7457 NE HIGHWAY 349, OLD TOWN, FL 32680For Sale
 MLS ID #S5147547, Jennifer Cardona Sanclemente, RESILIENT MIND REALTY GROUP. Stellar MLS
 - $250,0002 bd2 ba960 sqft3450 NE 48TH AVENUE, HIGH SPRINGS, FL 32643For SaleMLS ID #OM727524, Drew Massey, GAILEY ENTERPRISES REAL ESTATE. Stellar MLS
- $239,0003 bd2 ba1.2k sqft571 NE 128th Ave, Old Town, FL 32680For SaleMLS ID #799775, Dewey Hatcher, Hatcher Realty Services, Inc. Steinhatchee. Dixie-Gilchrist Levy Counties BOR
- $199,9002 bd2 ba864 sqft628 NE 816th Ave, Old Town, FL 32680For SaleMLS ID #799625, Melanie Hutchison, Jim King Realty, Inc. Chiefland. Dixie-Gilchrist Levy Counties BOR
- $249,9002 bd2 ba1.2k sqft1188 NE 824th St, Old Town, FL 32680For SaleMLS ID #799815, Trae Nessmith, Hatcher Realty Services, Inc. Cross City. Dixie-Gilchrist Levy Counties BOR
- $279,9003 bd2 ba1.2k sqft6620 NW 7th Way, Bell, FL 32619For SaleMLS ID #786328, Thomas Harrington, C-21 Dianne Chewning & Associates. Dixie-Gilchrist Levy Counties BOR
- $174,9002 bd2 ba960 sqft290 NE 789th St, Old Town, FL 32680For SaleMLS ID #799860, Dewey Hatcher, Hatcher Realty Services, Inc. Steinhatchee. Dixie-Gilchrist Levy Counties BOR
- $325,0002 bd2 ba1.1k sqft36 NE 445th Ave, Old Town, FL 32680For SaleMLS ID #799841, Brad Smith, United Country Smith & Associates Trenton. Dixie-Gilchrist Levy Counties BOR
- $259,0003 bd2 ba1.4k sqft1549 NE 642nd St, Old Town, FL 32680For SaleMLS ID #795877, Nancy Zubler Turner, Big Bend Home & Land LLC. Dixie-Gilchrist Levy Counties BOR
- $229,9003 bd1 ba1.4k sqft77 SE 790th St, Old Town, FL 32680For SaleMLS ID #799772, John Markham, Hatcher Realty Services, Inc. Cross City. Dixie-Gilchrist Levy Counties BOR
