Skip main navigation
Closed
  • Price Unknown

    193 NW Hwy N, Clinton, MO 64735

    3beds
    2,022sqft
    Single Family Residence
    Built in 1978
    4.3 Acres Lot
    $360,300 Zestimate®
    $--/sqft
    $1,590 Estimated rent

    Home value

    $360,300

    Estimated sales range

    Not available

    $1,590/mo

    Zestimate® history
    Loading
    Loading...

    Owner options

    List your home for rent

    $1,590/mo

    Rent Zestimate®

    Find your next renter with Zillow Rental Manager. Plus, with online applications, you can quickly screen prospective tenants – for free.

    Learn more

    $1,590/mo

    Rent Zestimate®

    Refinance and save

    Refinancing to a lower rate could help reduce your monthly payments and save thousands over the life of the loan.

    See today's rates

    Explore your selling options

    Work with a Zillow partner agent

    Leverage their expertise and Zillow's premium Showcase listings to get your home seen by more buyers.

    Get started

    List with your own agent

    Get your home in front of millions of buyers by listing it on Zillow.

    Learn how to do it

    Sell it yourself

    Take full control of how buyers see your home on Zillow by listing For Sale by Owner (FSBO).

    List your home

    What's special

    Granite countertopsExtensive storageUpdated flooringCustom-built cabinetry
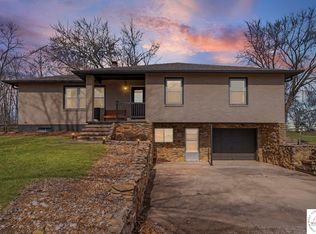
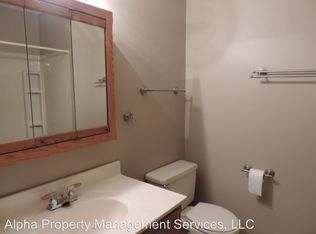
    More than a renovation -- this is a property built around how people actually want to live. Located just north of Clinton and about 20minutes south of Warrensburg, this 3 bedroom, 2 bath home sits on 4.3 acres on blacktop and offers space, privacy and flexibility that's hard to recreate today. Major improvements have already been completed, including a new house roof, septic system, gutters and drainage corrections. Inside, the layout provides both connection and separation with a private office/study off the primary suite and a lower-level bedroom with exterior entrance, closet and egress window, creating ideal separate living quarters potential for multigenerational living, guests, private work-from-home space, or possible short-term rental use. The kitchen was completely remodeled with custom-built cabinetry, granite countertops and extensive storage. The primary bath features hand-selected Portuguese tile, and the home is finished with acacia stained wood interior doors, updated flooring, new trim and fresh paint throughout -- thoughtful finishes and craftsmanship carry through every room. The grounds are where the property truly stands apart. Japanese cherry trees, roses, irises and lilies surround the home, while raised garden beds and arches are already in place for spring planting. Grow heirloom vegetables, berries and herbs, or harvest from the orchard with apple, crab apple, plum, peach and nectarine trees just behind the shop. Mostly fenced pastures provide room for animals with multiple separate enclosures. Previous owners kept horses here and there are new piers ready for stalls outside the shop inside the north pasture if desired! The large shop with metal NEW roof offers exceptional space for equipment, projects, storage or business use and previously served as a beekeeper's haven. Has Loading dock, concrete floors, electric, built in wench, loft for storage, & so much more! Attached garage and carport add everyday convenience.

    Zillow last checked:

    Listing updated:

    Listed by:

    Katherine Laxague 602-332-2302,

    EXP Realty LLC

    Bought with:

    Non-MLSMember Non-MLSMember, 111

    Default Non Member Office

    Source: SOMOMLS as distributed by MLS GRID,MLS#: 60315912MLS Logo

    Facts & features

    Interior

    Bedrooms & bathrooms
    • Bedrooms: 3
    • Bathrooms: 2
    • Full bathrooms: 2
    Rooms
    • Room types: Master Bedroom, Bonus Room, Mud Room, Office, Workshop, Family Room
    Heating
    • Heat Pump, Central, Stove, Propane
    Cooling
    • Central Air, Ceiling Fan(s), Heat Pump
    Appliances
    • Included: Dishwasher, Propane Cooktop, Free-Standing Electric Oven, Exhaust Fan, Microwave, Refrigerator, Electric Water Heater
    • Laundry: In Basement, In Garage, W/D Hookup
    Features
    • Internet - Cellular/Wireless, Internet - DSL, Marble Counters, Granite Counters, Raised or Tiered Entry, Walk-In Closet(s), Walk-in Shower
    • Flooring: Tile, Luxury Vinyl
    • Windows: Tilt-In Windows, Double Pane Windows, Window Treatments, Mixed
    • Basement: Concrete,Sump Pump,Storage Space,Interior Entry,Walk-Up Access,Partially Finished,Utility,Walk-Out Access,Full
    • Attic: Pull Down Stairs
    • Has fireplace: No
    Interior area
    • Total structure area: 3,101
    • Total interior livable area: 2,022 sqft
    • Finished area above ground: 2,022
    • Finished area below ground: 0

    Property

    Parking
    • Total spaces: 5
    • Parking features: Additional Parking, Private, Gravel, Garage Faces Front, Driveway, Basement
    • Attached garage spaces: 4
    • Carport spaces: 1
    • Covered spaces: 5
    • Has uncovered spaces: Yes
    Features
    • Levels: One
    • Stories: 1
    • Patio & porch: Covered, Front Porch, Deck
    • Exterior features: Garden
    • Fencing: Wood,Barbed Wire,Wire,Cross Fenced
    Lot
    • Size: 4.3 Acres
    • Features: Acreage, Horses Allowed, Pasture, Level, Landscaped
    Details
    • Additional structures: Outbuilding
    • Parcel number: 087.035000000006.000
    • Other equipment: Radon Mitigation System
    • Horses can be raised: Yes

    Construction

    Type & style
    • Home type: SingleFamily
    • Architectural style: Raised Ranch
    • Property subtype: Single Family Residence
    Materials
    • Brick, Stone
    • Roof: Composition
    Condition
    • Year built: 1978

    Utilities & green energy

    • Sewer: Septic Tank
    • Water: Other

    Community & HOA

    Community
    • Security: Smoke Detector(s)
    • Subdivision: Henry-Not in List
    Location
    • Region: Clinton

    Financial & listing details

    • Annual tax amount: $1,991
    • Date on market: 2/21/2026
    • Listing terms: Cash,VA Loan,USDA/RD,FHA,Conventional
    • Road surface type: Asphalt, Gravel

    Price history

    DateEventPrice
    4/3/2026Sold--
    Source: SOMOMLS as distributed by MLS GRID #60315912 Report a problem
    3/6/2026Pending sale$365,000$181/sqft
    Source: SOMOMLS as distributed by MLS GRID #60315912 Report a problem
    2/21/2026Listed for sale$365,000$181/sqft
    Source: SOMOMLS as distributed by MLS GRID #60315912 Report a problem

    Public tax history

    Tax history is unavailable.

    Neighborhood: 64735

    Nearby schools

    GreatSchools rating
    Schools provided by the listing agent
    • Elementary: Leeton
    • Middle: Leeton
    • High: Clinton

    Source: SOMOMLS as distributed by MLS GRID. This data may not be complete. We recommend contacting the local school district to confirm school assignments for this home.

    Sell for more on Zillow
    Get a Zillow Showcase℠ listing at no additional cost and you could sell for .
    $360,300
    2% more
    +$7,206
    With Zillow Showcase(estimated)
    $367,506