Skip main navigation
Closed
  • Listed by: Keller Williams Realty Metro-Concord • Champion Realty Group
    Bought with: Keller Williams Realty Metro-Keene
    $137,000

    193 New Hillcrest Drive, Greenville, NH 03048

    2beds
    944sqft
    Manufactured Home
    Built in 1995
    -- sqft lot
    $-- Zestimate®
    $145/sqft
    $1,987 Estimated rent

    Home value

    Not available

    Estimated sales range

    Not available

    $1,987/mo

    Zestimate® history
    Loading
    Loading...

    Owner options

    List your home for rent

    $1,987/mo

    Rent Zestimate®

    Find your next renter with Zillow Rental Manager. Plus, with online applications, you can quickly screen prospective tenants – for free.

    Learn more

    $1,987/mo

    Rent Zestimate®

    Refinance and save

    $952/mo

    Est. payment

    Refinancing to a lower rate could help reduce your monthly payments and save thousands over the life of the loan.

    See today's rates

    $952/mo

    Est. payment

    Explore your selling options

    Work with a Zillow partner agent

    Leverage their expertise and Zillow's premium Showcase listings to get your home seen by more buyers.

    Get started

    List with your own agent

    Get your home in front of millions of buyers by listing it on Zillow.

    Learn how to do it

    Sell it yourself

    Take full control of how buyers see your home on Zillow by listing For Sale by Owner (FSBO).

    List your home

    What's special

    Bright and open homePerfect space for gardeningPlenty of natural light

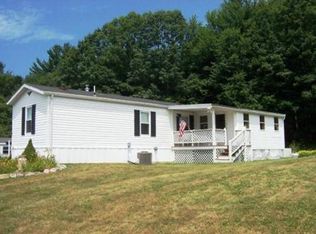
    Affordable and move-in ready, this 2-bedroom, 2-bathroom 1995 Titan 70 x 14 manufactured home is set on a private 0.23-acre lot backing up to serene woods. Enjoy the perfect space for gardening, outdoor activities, or a small pet. Located in Greenville Estates, a sought-after resident-owned community in southern New Hampshire, this home offers a fantastic opportunity for affordable homeownership. With low park fees of $230 a month. This bright and open home has been well-maintained and features plenty of natural light throughout. The lot provides privacy while still being part of a welcoming neighborhood. All new co-op members are required to be approved by the board, and the co-op membership fee will be rolled over to the new owner, adding incredible value.This home is priced to sell. Don’t let this one slip away! Showings begin at the open house, Sat 1-18 starting 11am.

    Zillow last checked:

    Listing updated:

    Listed by:

    Champion Realty Group,

    Keller Williams Realty Metro-Concord 603-226-2220

    Bought with:

    Lisa Stone

    Keller Williams Realty Metro-Keene

    Source: PrimeMLS,MLS#: 5026704MLS Logo

    Facts & features

    Interior

    Bedrooms & bathrooms
    • Bedrooms: 2
    • Bathrooms: 2
    • Full bathrooms: 2
    Heating
    • Kerosene, Forced Air
    Cooling
    • Central Air
    Appliances
    • Included: Dryer, Refrigerator, Washer, Gas Stove
    • Laundry: 1st Floor Laundry
    Features
    • Dining Area
    • Flooring: Carpet, Vinyl
    • Windows: Skylight(s), Double Pane Windows
    • Has basement: No
    Interior area
    • Total structure area: 944
    • Total interior livable area: 944 sqft
    • Finished area above ground: 944
    • Finished area below ground: 0

    Property

    Parking
    • Parking features: Paved, Driveway
    • Has uncovered spaces: Yes
    Features
    • Levels: One
    • Stories: 1
    • Exterior features: Deck, Shed
    • Frontage length: Road frontage: 75
    Lot
    • Features: Level
    Details
    • Parcel number: GRVLM00001L000070S000193
    • Zoning description: C/I

    Construction

    Type & style
    • Home type: MobileManufactured
    • Property subtype: Manufactured Home
    Materials
    • Vinyl Exterior, Vinyl Siding
    • Foundation: Concrete Slab
    • Roof: Asphalt Shingle
    Condition
    • New construction: No
    • Year built: 1995

    Utilities & green energy

    • Electric: Circuit Breakers
    • Sewer: Public Sewer
    • Utilities for property: Propane, Other

    Community & HOA

    Community
    • Security: Smoke Detector(s)
    HOA
    • Amenities included: Trash Removal
    • Services included: Plowing, Trash, Park Rent
    • Additional fee info: Fee: $230
    Location
    • Region: Greenville

    Financial & listing details

    • Price per square foot: $145/sqft
    • Tax assessed value: $85,100
    • Annual tax amount: $1,488
    • Date on market: 1/15/2025
    • Road surface type: Paved

    Price history

    DateEventPrice
    3/24/2025Sold$137,000+1.5%$145/sqft
    Source: PrimeMLS #5026704 Report a problem
    1/21/2025Contingent$135,000$143/sqft
    Source: PrimeMLS #5026704 Report a problem
    1/15/2025Listed for sale$135,000+107.7%$143/sqft
    Source: PrimeMLS #5026704 Report a problem
    4/30/2021Sold$65,000+10.2%$69/sqft
    Source: PrimeMLS #4850779 Report a problem
    3/18/2021Pending sale$59,000$63/sqft
    Source: Better Homes and Gardens Real Estate The Masiello Group #4850779 Report a problem
    3/14/2021Listed for sale$59,000+1.9%$63/sqft
    Source: Better Homes and Gardens Real Estate The Masiello Group #4850779 Report a problem
    11/16/2004Sold$57,900$61/sqft
    Source: Agent Provided Report a problem

    Public tax history

    YearProperty taxesTax assessment
    2024$1,424 -4.3%$85,100
    2023$1,488 +28.7%$85,100 +104.6%
    2022$1,156 +19.9%$41,600
    2021$964 $41,600
    2020$964 -15.4%$41,600
    2019$1,139 -6.3%$41,600
    2018$1,216 +12.4%$41,600 +19.5%
    2017$1,082 +28%$34,800
    2016$845 -4.5%$34,800 +1.8%
    2015$885 $34,200
    Find assessor info on the county website

    Neighborhood: 03048

    Nearby schools

    GreatSchools rating
    Schools provided by the listing agent
    • Elementary: Highbridge Hill Elementary Sch
    • Middle: Boynton Middle School
    • High: Mascenic Regional High School
    • District: Mascenic Sch Dst SAU #87

    Source: PrimeMLS. This data may not be complete. We recommend contacting the local school district to confirm school assignments for this home.