NEVER JUDGE A BOOK BY IT’S COVER . . . Prepare to be ”WOWED” the moment you step into this spacious 3-BR, 2 BA ranch home located in the community of Northside Heights. This Champion “Gold Medal” home is loaded with almost every upgrade available! The open floorplan, stone propane fireplace and built-in cabinetry welcomes you the moment you walk into the home. Custom kitchen features a wood hearth electric cooktop, double ovens, 8' center-island with stainless sink that seats 3 and GE Profile stainless appliances! An oversize master bedroom & master bath includes garden tub, double vanity sink, 48" stand up shower & walk-in closet. 2 equally size bedrooms and full bathroom on the opposite side of the home for your privacy. WELL MAINTAINED! Roofs replaced on home in (2018) Garage & shed (2020), toilets replaced with 18" high toilets and new kitchen faucet are a few of the recent improvements to the home. A covered (10' x 13') front deck, detached (14' x 30') garage and (12' x 20) shed, both with electric are added bonuses! Included with the sale of the home is a Craftsman tractor, snow blower, patio set with chairs and wood sleigh bed, dressers located in the master bedroom. $520/mo. lot rent incl., W/S/G & community pool and other amenities. BUYERS: Please make sure you're approved for manufactured home financing. VA, FHA, USDA or Conventional mortgages will not qualify for these homes. Call listing agent with any questions. Call today!
Sold for $190,000
$190,000
193 Nick Ln #193, Palmerton, PA 18071
3beds
1,680sqft
Manufactured Home, Single Family Residence
Built in 2007
10,454 Square Feet Lot
$196,700 Zestimate®
$113/sqft
$-- Estimated rent
Home value
$196,700
$155,000 - $248,000
Not available
Zestimate® history
Owner options
List your home for rent
Find your next renter with Zillow Rental Manager. Plus, with online applications, you can quickly screen prospective tenants – for free.
Refinance and save
$1,841/mo
Est. payment
Refinancing to a lower rate could help reduce your monthly payments and save thousands over the life of the loan.
$1,841/mo
Est. payment
Explore your selling options
Work with a Zillow partner agent
Leverage their expertise and Zillow's premium Showcase listings to get your home seen by more buyers.
Get startedList with your own agent
Get your home in front of millions of buyers by listing it on Zillow.
Learn how to do itSell it yourself
Take full control of how buyers see your home on Zillow by listing For Sale by Owner (FSBO).
List your homeWhat's special
Stone propane fireplaceOversize master bedroomBuilt-in cabinetryOpen floorplanDouble ovensGe profile stainless appliancesWood hearth electric cooktop
Zillow last checked:
Listing updated:
Listed by:
Cass Chies 484-515-7319,
Diamond 1st Real Estate LLC
Bought with:
Patricia H. Hansell, RS350811
Real Estate of America
Len Smith, RS118450A
Real Estate of America
Source: GLVR,MLS#: 755293 Originating MLS: Lehigh Valley MLS
Originating MLS: Lehigh Valley MLSFacts & features
Interior
Bedrooms & bathrooms
- Bedrooms: 3
- Bathrooms: 2
- Full bathrooms: 2
Primary bedroom
- Level: First
- Dimensions: 20.80 x 12.30
Bedroom
- Description: Front
- Level: First
- Dimensions: 12.60 x 11.10
Bedroom
- Description: Rear
- Level: First
- Dimensions: 12.60 x 11.10
Primary bathroom
- Level: First
- Dimensions: 12.60 x 11.80
Dining room
- Level: First
- Dimensions: 12.50 x 7.10
Other
- Level: First
- Dimensions: 8.11 x 5.00
Kitchen
- Level: First
- Dimensions: 12.50 x 12.10
Laundry
- Level: First
- Dimensions: 9.00 x 7.00
Living room
- Level: First
- Dimensions: 21.10 x 12.63
Heating
- Electric, Forced Air, Propane
Cooling
- Central Air, Ceiling Fan(s)
Appliances
- Included: Dryer, Dishwasher, Electric Cooktop, Electric Oven, Electric Water Heater, Microwave, Refrigerator, Washer
- Laundry: Main Level
Features
- Dining Area, Eat-in Kitchen, Mud Room, Utility Room, Walk-In Closet(s)
- Flooring: Carpet, Vinyl
- Basement: Crawl Space
- Has fireplace: Yes
- Fireplace features: Living Room
Interior area
- Total interior livable area: 1,680 sqft
- Finished area above ground: 1,680
- Finished area below ground: 0
Property
Parking
- Total spaces: 1
- Parking features: Off Street, Parking Pad
- Garage spaces: 1
- Has uncovered spaces: Yes
Features
- Levels: One
- Stories: 1
- Patio & porch: Covered, Deck, Patio
- Exterior features: Deck, Patio, Shed, Propane Tank - Leased
- Has view: Yes
- View description: Mountain(s)
Lot
- Size: 10,454 Square Feet
- Dimensions: 91' x 116' x 89' x 121'
- Features: Flat
Details
- Additional structures: Shed(s)
- Parcel number: 1008A13.02 Lot 193
- Zoning: Residential
- Special conditions: None
Construction
Type & style
- Home type: MobileManufactured
- Architectural style: Ranch,Manufactured Home
- Property subtype: Manufactured Home, Single Family Residence
Materials
- Vinyl Siding
- Roof: Asphalt,Fiberglass
Condition
- Unknown
- Year built: 2007
Utilities & green energy
- Electric: 200+ Amp Service, Circuit Breakers
- Sewer: Community/Coop Sewer
- Water: Community/Coop
- Utilities for property: Cable Available
Community & HOA
Community
- Security: Smoke Detector(s)
- Subdivision: Northside Heights
HOA
- Has HOA: Yes
- HOA fee: $520 monthly
Location
- Region: Palmerton
Financial & listing details
- Price per square foot: $113/sqft
- Tax assessed value: $27,900
- Annual tax amount: $2,145
- Date on market: 4/11/2025
- Cumulative days on market: 12 days
- Listing terms: Cash
- Road surface type: Paved
Price history
| Date | Event | Price |
|---|---|---|
| 5/15/2025 | Sold | $190,000-2.6%$113/sqft |
Source:  GLVR #755293 Report a problem GLVR #755293 Report a problem | ||
| 4/23/2025 | Pending sale | $195,000$116/sqft |
Source: GLVR #755293 Report a problem | ||
| 4/11/2025 | Listed for sale | $195,000$116/sqft |
Source: GLVR #755293 Report a problem | ||
Public tax history
Tax history is unavailable.
Neighborhood: 18071
Nearby homes
- $190,0003 bd2 ba1.6k sqft193 Nick Ln, Lehighton, PA 18235Sold
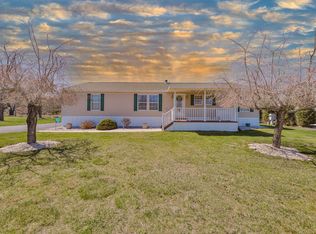
- $145,9003 bd2 ba1.6k sqft231 Nick Ln E, Lehighton, PA 18235Off Market
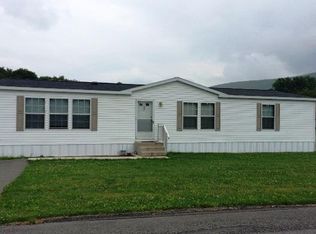
- $173,900-- bd-- ba-- sqft194 Nick Ln, Lehighton, PA 18235Off Market
- $187,000-- bd-- ba-- sqft192 Nick Ln, Lehighton, PA 18235Off Market
- $167,5002 bd2 ba1.5k sqft191 Nick Ln, Lehighton, PA 18235Off Market
- $--1 bd1 ba-- sqft1166 Germans Rd #3, Lehighton, PA 18235Off Market
- $110,0003 bd2 ba1.4k sqft196 Nick Ln, Lehighton, PA 18235Sold
- $190,0003 bd2 ba1.6k sqft193 Nick Ln LOT 193, Lehighton, PA 18235Sold
Nearby schools
GreatSchools rating
- 6/10Lehighton Area Elementary SchoolGrades: PK-5Distance: 5.1 mi
- 6/10Lehighton Area Middle SchoolGrades: 6-8Distance: 5.5 mi
- 7/10Lehighton Area High SchoolGrades: 9-12Distance: 5.1 mi
Schools provided by the listing agent
- High: Lehighton
- District: Lehighton
Source: GLVR. This data may not be complete. We recommend contacting the local school district to confirm school assignments for this home.
Get a cash offer in 3 minutes
Find out how much your home could sell for in as little as 3 minutes with a no-obligation cash offer.
Estimated market value
$196,700
Get a cash offer in 3 minutes
Find out how much your home could sell for in as little as 3 minutes with a no-obligation cash offer.
Estimated market value
$196,700
- Pennsylvania
- Carbon County
- Lehighton
- 18071
- 193 Nick Ln Unit 193
Nearby cities
Nearby neighborhoods
Nearby zip codes
Other Lehighton Topics
