$10,000 SELLER-PAID DRIVEWAY CREDIT PLUS $5,000 TOWARD BUYER CLOSING COSTS! A brand-new home, 5.20 unrestricted acres and room to make it your own--discover the possibilities at this private East Tennessee retreat.
The Harmony Model offers 3 bedrooms, 2 baths and 1,475 square feet of thoughtfully designed living space surrounded by wooded acreage. A flagstone walkway welcomes you to the spacious front porch, while inside, impressive 9-foot ceilings, drywall throughout and modern finishes create a bright, inviting feel. The open layout connects the kitchen and living areas, making everyday living and entertaining feel effortless.
Start your morning on the front porch or unwind on the large back deck overlooking the woods. With no restrictions, this property offers flexibility to enjoy your acreage and create the lifestyle you've been looking for--all within convenient reach of Knoxville and the surrounding area.
The seller is offering a $10,000 credit toward driveway improvements, plus $5,000 toward buyer closing costs. Bring your vision and explore the opportunity to pair new-construction comfort with acreage, privacy and flexibility. Schedule your showing today!
Buyers may also qualify for an additional $2,000 lender-paid closing cost credit through the preferred lender. Use of the preferred lender is optional. Restrictions apply. Contact the listing agent for details regarding credits and eligibility.
Active
Price cut: $5K (10/19)
$334,900
193 Nolan Ln, Heiskell, TN 37754
3beds
1,475sqft
Mobile Home, Residential
Built in 2026
5.2 Acres Lot
$-- Zestimate®
$227/sqft
$-- HOA
What's special
Large front porchBright open layoutModern finishesSpacious kitchenWell-appointed bedroomsDrywall throughoutCharming flagstone walkway
- 35 days
- 541
- 47
Zillow last checked:
Listing updated:
Listed by:
Brent Roggeman 865-803-7338,
Realty Executives Associates 865-588-3232
Source: RealTracs MLS as distributed by MLS GRID,MLS#: 3602290
Facts & features
Interior
Bedrooms & bathrooms
- Bedrooms: 3
- Bathrooms: 2
- Full bathrooms: 2
Kitchen
- Features: Pantry
- Level: Pantry
Other
- Features: Utility Room
- Level: Utility Room
Heating
- Central, Electric
Cooling
- Central Air
Appliances
- Included: Dishwasher, Microwave, Refrigerator, Oven
- Laundry: Washer Hookup, Electric Dryer Hookup
Features
- Pantry
- Flooring: Vinyl
- Basement: Crawl Space
- Has fireplace: No
Interior area
- Total structure area: 1,475
- Total interior livable area: 1,475 sqft
- Finished area above ground: 1,475
Property
Features
- Levels: One
- Patio & porch: Deck
Lot
- Size: 5.2 Acres
- Features: Private, Wooded, Rolling Slope
- Topography: Private,Wooded,Rolling Slope
Details
- Parcel number: 075 01211 000
- Special conditions: Standard
Construction
Type & style
- Home type: MobileManufactured
- Property subtype: Mobile Home, Residential
Materials
- Frame, Vinyl Siding
Condition
- New construction: Yes
- Year built: 2026
Utilities & green energy
- Sewer: Septic Tank
- Water: Public
- Utilities for property: Electricity Available, Water Available
Green energy
- Energy efficient items: Windows
Community & HOA
Community
- Security: Smoke Detector(s)
Location
- Region: Heiskell
Financial & listing details
- Price per square foot: $227/sqft
- Annual tax amount: $213
- Date on market: 9/28/2026
- Electric utility on property: Yes
Estimated market value
Not available
Estimated sales range
Not available
Not available
Price history
| Date | Event | Price |
|---|---|---|
| 10/19/2026 | Price change | $334,900-1.5%$227/sqft |
Source:  East Tennessee Realtors #1357036 Report a problem | ||
| 10/9/2026 | Price change | $339,900-2.9%$230/sqft |
Source: East Tennessee Realtors #1357036 Report a problem | ||
| 9/28/2026 | Listed for sale | $349,900$237/sqft |
Source: East Tennessee Realtors #1357036 Report a problem | ||
Public tax history
Tax history is unavailable.
Monthly payment
Climate risks
Neighborhood: 37754


Similar homes
- $349,9993 bd2 ba2.1k sqft9851 Heiskell Rd, Heiskell, TN 37754Active
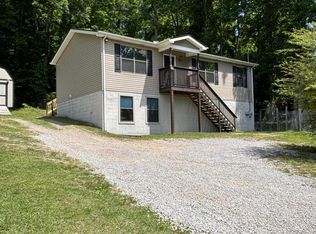
 MLS ID #1341290, Daniel Demers, Sell Your Home Services, LLC. East Tennessee Realtors
- $360,0003 bd2 ba1.1k sqft1209 E Bullrun Valley Dr, Heiskell, TN 37754For Sale
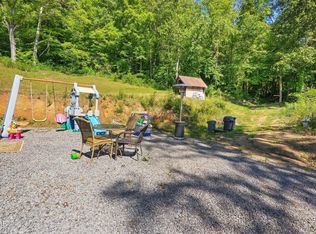
 MLS ID #3591649, Martha Riordan. RealTracs MLS as distributed by MLS GRID
- $370,0003 bd2 ba1.2k sqft334 Pumpkin Hollow Rd, Heiskell, TN 37754Active
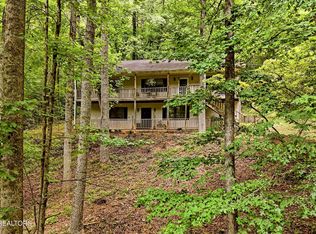 MLS ID #1351481, Jessica Happney, Realty Executives Associates. East Tennessee Realtors
- $389,9003 bd2 ba1.4k sqft1309 Gamble Dr, Heiskell, TN 37754Active
 MLS ID #1354463, Richard Smith, BHHS Dean-Smith Realty. East Tennessee Realtors
- $299,9003 bd2 ba1.5k sqft257 Old Andersonville Pike, Heiskell, TN 37754ActiveMLS ID #1358443, Leonard Glatczak, Real Broker. East Tennessee Realtors
- $345,0003 bd2 ba1.3k sqft501 Jd Yarnell Industrial Pkwy, Clinton, TN 37716ActiveMLS ID #1360672, Joey Smith, Sellers Realty Company, Inc.. East Tennessee Realtors
- $289,9003 bd1 ba1.3k sqft117 Pine Ridge Ln, Heiskell, TN 37754ActiveMLS ID #1359671, Shardae Harris-Green, Slyman Real Estate. East Tennessee Realtors
- $--3 bd2 ba1k sqft9020 Andersonville Pike, Powell, TN 37849ActiveMLS ID #1360009, Ryan George, JD's Realty & Auction, LLC. East Tennessee Realtors
- $335,0003 bd3 ba1.4k sqft124 Prayer Ln, Powell, TN 37849ActiveMLS ID #1360052, Brenda Hamel, Wallace. East Tennessee Realtors
- $--4 bd2 ba1.4k sqft9016 Andersonville Pike, Powell, TN 37849ActiveMLS ID #1360010, Ryan George, JD's Realty & Auction, LLC. East Tennessee Realtors
- $349,9003 bd2 ba1.1k sqft1209 E Bullrun Valley Dr, Powell, TN 37849ActiveMLS ID #1340155, Leslie Kennedy, MR10 Realty. East Tennessee Realtors
- $329,0004 bd1 ba1.6k sqft9613 Norris Fwy, Powell, TN 37849ActiveMLS ID #1341944, Jeff LaRue, Realty Executives Associates. East Tennessee Realtors
- $325,0003 bd2 ba1.4k sqft354 Bland Rd, Clinton, TN 37716ActiveMLS ID #1358763, Jacob Stout, North Cumberland Realty, LLC. East Tennessee Realtors
- $--1 bd1 ba1.5k sqft549 Raccoon Valley Rd, Powell, TN 37849ActiveMLS ID #1356114, Jason Deel, JD's Realty & Auction, LLC. East Tennessee Realtors
- $350,0003 bd2 ba1.6k sqft8718 Ventis Ln, Powell, TN 37849ActiveMLS ID #1354776, Dustin Gray, Realty Executives Associates. East Tennessee Realtors
- $329,0004 bd2 ba1.7k sqft295 Carroll Hollow Rd #1, Clinton, TN 37716New ConstructionMLS ID #3602170, Sarah Goins. RealTracs MLS as distributed by MLS GRID
- $360,0003 bd2 ba1.6k sqft165 Elizabethton Way, Clinton, TN 37716ActiveMLS ID #1354514, Cathy Shepherd, Rocky Top Realty. East Tennessee Realtors
- $320,0003 bd2 ba1.4k sqft352 Bland Rd, Clinton, TN 37716ActiveMLS ID #1359946, Jacob Stout, North Cumberland Realty, LLC. East Tennessee Realtors
