Skip main navigation
Sold for $330,000
  • $330,000

    193 Old Moss Cir, Deland, FL 32724

    2beds
    1,516sqft
    Single Family Residence
    Built in 2019
    4,791 Square Feet Lot
    $333,600 Zestimate®
    $218/sqft
    $2,291 Estimated rent

    Home value

    $333,600

    $304,000 - $367,000

    $2,291/mo

    Zestimate® history
    Loading
    Loading...

    Owner options

    List your home for rent

    $2,291/mo

    Rent Zestimate®

    Find your next renter with Zillow Rental Manager. Plus, with online applications, you can quickly screen prospective tenants – for free.

    Learn more

    $2,291/mo

    Rent Zestimate®

    Refinance and save

    $2,785/mo

    Est. payment

    Refinancing to a lower rate could help reduce your monthly payments and save thousands over the life of the loan.

    See today's rates

    $2,785/mo

    Est. payment

    Explore your selling options

    Work with a Zillow partner agent

    Leverage their expertise and Zillow's premium Showcase listings to get your home seen by more buyers.

    Get started

    List with your own agent

    Get your home in front of millions of buyers by listing it on Zillow.

    Learn how to do it

    Sell it yourself

    Take full control of how buyers see your home on Zillow by listing For Sale by Owner (FSBO).

    List your home

    What's special

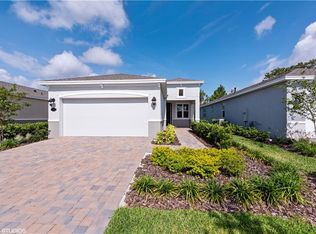
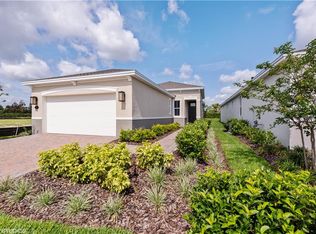
    Beautiful 2 Bedroom 2 Bath Home in 55+ Gated Community Welcome to your dream home in our exclusive 55+ gated community! This stunning property, built in 2019, boasts a contemporary split plan design that maximizes space and privacy. With two spacious bedrooms and two well-appointed bathrooms, this home offers comfort and style in every corner. Step inside to discover a bright and open living area that seamlessly flows into the gourmet kitchen, complete with modern appliances, ample counter space, and sleek cabinetry. The master bedroom features a luxurious en-suite bath, while the second bedroom is perfect for guests or a home office. Both bathrooms are equipped with high-quality fixtures and finishes, ensuring a spa-like experience. Community Amenities Living in this gated community means enjoying a plethora of amenities designed to enrich your lifestyle. The clubhouse serves as the social hub, where you can meet neighbors and participate in a variety of activities. Stay active with our tennis court and swimming pool, or indulge in delicious meals at the on-site restaurant. Additional Features • Year Built: 2019 • Split Plan Design • Modern Kitchen • Master En-suite Bath • High-Quality Fixtures Don't miss out on this incredible opportunity to live in a vibrant and welcoming community. Contact us today to schedule a viewing and make this beautiful home yours!

    Zillow last checked:

    Listing updated:

    Listed by:

    Kristine Charles 407-592-0477,

    CHARLES RUTENBERG REALTY ORLANDO 407-622-2122

    Bought with:

    Susan Herring, 3006605

    COLDWELL BANKER RESIDENTIAL RE

    Source: Stellar MLS,MLS#: O6292382MLS LogoOriginating MLS: Orlando Regional

    Facts & features

    Interior

    Bedrooms & bathrooms
    • Bedrooms: 2
    • Bathrooms: 2
    • Full bathrooms: 2
    Rooms
    • Room types: Utility Room
    Primary bedroom
    • Description: Room3
    • Features: Shower No Tub, Split Vanities, Walk-In Closet(s)
    • Level: First
    • Area: 197.2 Square Feet
    • Dimensions: 14.5x13.6
    Bedroom 1
    • Description: Room1
    • Features: Storage Closet
    • Level: First
    • Area: 110 Square Feet
    • Dimensions: 10x11
    Primary bathroom
    • Description: Room4
    • Features: Dual Sinks, En Suite Bathroom, Granite Counters, Split Vanities
    • Level: First
    • Area: 75.65 Square Feet
    • Dimensions: 8.9x8.5
    Bathroom 1
    • Description: Room2
    • Features: Storage Closet
    • Level: First
    • Area: 53 Square Feet
    • Dimensions: 10x5.3
    Dining room
    • Description: Room5
    • Level: First
    • Area: 109.2 Square Feet
    • Dimensions: 9.1x12
    Kitchen
    • Description: Room7
    • Level: First
    • Area: 138 Square Feet
    • Dimensions: 13.8x10
    Living room
    • Description: Room6
    • Level: First
    • Area: 386.9 Square Feet
    • Dimensions: 14.6x26.5
    Heating
    • Central
    Cooling
    • Central Air
    Appliances
    • Included: Dishwasher, Dryer, Electric Water Heater, Microwave, Range, Refrigerator, Washer
    • Laundry: Inside
    Features
    • Ceiling Fan(s), Open Floorplan, Split Bedroom, Stone Counters, Walk-In Closet(s)
    • Flooring: Carpet, Tile
    • Doors: Sliding Doors
    • Windows: Window Treatments
    • Has fireplace: No
    Interior area
    • Total structure area: 2,197
    • Total interior livable area: 1,516 sqft

    Property

    Parking
    • Total spaces: 2
    • Parking features: Driveway
    • Attached garage spaces: 2
    • Has uncovered spaces: Yes
    Features
    • Levels: One
    • Stories: 1
    • Exterior features: Sidewalk
    Lot
    • Size: 4,791 Square Feet
    • Features: Sidewalk, Zoned for Horses
    Details
    • Parcel number: 702609000190
    • Zoning: 0
    • Special conditions: None

    Construction

    Type & style
    • Home type: SingleFamily
    • Property subtype: Single Family Residence
    Materials
    • Block, Stucco
    • Foundation: Slab
    • Roof: Shingle
    Condition
    • Completed
    • New construction: No
    • Year built: 2019

    Utilities & green energy

    • Sewer: Public Sewer
    • Water: Public
    • Utilities for property: Electricity Connected, Public, Water Connected

    Community & HOA

    Community
    • Features: Clubhouse, Fitness Center, Gated Community - Guard, Pool, Restaurant, Tennis Court(s)
    • Security: Gated Community, Security Gate
    • Pet fee: $0 monthly
    • Senior community: Yes
    • Subdivision: VICTORIA GARDENS PH 8
    HOA
    • Has HOA: Yes
    • Amenities included: Cable TV, Clubhouse, Gated, Optional Additional Fees, Pickleball Court(s), Pool, Tennis Court(s)
    • Services included: Cable TV, Community Pool, Internet, Maintenance Grounds, Security
    • HOA fee: $522 monthly
    • HOA name: Melissa Glenn
    • HOA phone: 386-785-2700
    Location
    • Region: Deland

    Financial & listing details

    • Price per square foot: $218/sqft
    • Tax assessed value: $309,822
    • Annual tax amount: $3,521
    • Date on market: 3/24/2025
    • Cumulative days on market: 119 days
    • Listing terms: Cash,Conventional,FHA,Other,VA Loan
    • Ownership: Fee Simple
    • Total actual rent: 0
    • Electric utility on property: Yes
    • Road surface type: Paved

    Price history

    DateEventPrice
    9/19/2025Sold$330,000-2.4%$218/sqft
    Source: Stellar MLS #O6292382 Report a problem
    7/25/2025Pending sale$338,000$223/sqft
    Source: Stellar MLS #O6292382 Report a problem
    6/13/2025Price change$338,000-0.6%$223/sqft
    Source: Stellar MLS #O6292382 Report a problem
    3/24/2025Listed for sale$340,000+19%$224/sqft
    Source: Stellar MLS #O6292382 Report a problem
    12/17/2019Sold$285,639$188/sqft
    Source: Public Record Report a problem

    Public tax history

    YearProperty taxesTax assessment
    2025$3,487 +2.3%$309,822 +35.9%
    2024$3,409 +1.8%$227,957 +3%
    2023$3,348 +1.9%$221,318 +3%
    2022$3,285 $214,872 +3%
    2021-- $208,614 +1.4%
    2020$3,357 $205,734 +8408.4%
    2019$3,357 $2,418
    Find assessor info on the county website

    Neighborhood: 32724

    Nearby schools

    GreatSchools rating
    Get a cash offer in 3 minutes
    Find out how much your home could sell for in as little as 3 minutes with a no-obligation cash offer.
    Estimated market value
    $333,600
    Get a cash offer in 3 minutes
    Find out how much your home could sell for in as little as 3 minutes with a no-obligation cash offer.
    Estimated market value
    $333,600