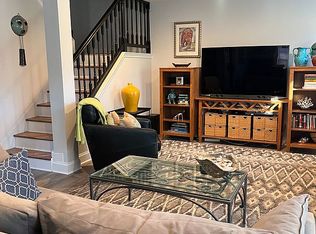
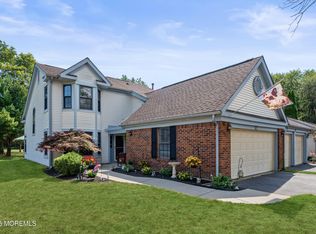
Welcome to 193 Old Orchard Lane in highly sought after Manor @ Wayside in Ocean Twp.! This 2-bed/2.5 bath unit offers an open layout & new flooring throughout the 1st floor! Large eat-in kitchen w/pantry & charming bay window! Dining Room open to Living Room w/dramatic vaulted ceiling & beautiful electric fireplace! Double sliders from living room open to beautiful wooded backdrop w/large patio perfect for entertaining or relaxing! 2nd floor offers spacious primary bdrm w/walk-in closet, dressing area & en-suite bath w/soaking tub! Laundry room & 2 car garage w/double driveway & plenty of storage space! The Manor offers community pool, tennis courts, clubhouse & is a pet friendly community! Close proximity to beaches, shopping, restaurants & major highways! This unit offers it all!!
For sale
$575,000
193 Old Orchard Lane, Ocean Twp, NJ 07712
2beds
1,481sqft
Condominium
Built in 1988
-- sqft lot
$580,400 Zestimate®
$388/sqft
$498/mo HOA
What's special
Beautiful electric fireplaceDramatic vaulted ceilingBeautiful wooded backdropDressing areaPlenty of storage spaceLaundry roomCharming bay window
- 3 days
- 510
- 39
Zillow last checked:
Listing updated:
Listed by:
Judy Eggert 732-996-6845,
Petillo Eggert Realty, LLC
Source: MoreMLS,MLS#: 22627071
Facts & features
Interior
Bedrooms & bathrooms
- Bedrooms: 2
- Bathrooms: 3
- Full bathrooms: 2
- 1/2 bathrooms: 1
Bedroom
- Description: Large Closet
- Area: 121
- Dimensions: 11.0 x 11.0
Bathroom
- Description: Half Bath
- Area: 25
- Dimensions: 5.0 x 5.0
Bathroom
- Description: Full w/tub
- Area: 121
- Dimensions: 11.0 x 11.0
Other
- Description: Full Bath/Walk-In Closet/Dressing Area 6x6
- Area: 154
- Dimensions: 14.0 x 11.0
Other
- Description: Full-Tub/Shower
- Area: 91
- Dimensions: 13.0 x 7.0
Dining room
- Description: Open to Living Room
- Area: 154
- Dimensions: 14.0 x 11.0
Foyer
- Description: Closet
- Area: 96
- Dimensions: 12.0 x 8.0
Kitchen
- Description: Eat-In/Bay Window/Pantry
- Area: 182
- Dimensions: 14.0 x 13.0
Laundry
- Area: 40
- Dimensions: 8.0 x 5.0
Living room
- Description: Elec Fireplace/2-Sliders to Patio/Open to Dining Room
- Area: 198
- Dimensions: 18.0 x 11.0
Heating
- Natural Gas
Cooling
- Central Air
Features
- Ceilings - 9Ft+ 2nd Flr
- Flooring: Ceramic Tile
- Basement: None
- Number of fireplaces: 1
Interior area
- Total structure area: 1,481
- Total interior livable area: 1,481 sqft
Property
Parking
- Total spaces: 2
- Parking features: Double Wide Drive, Driveway, Off Street
- Attached garage spaces: 2
- Has uncovered spaces: Yes
Features
- Stories: 2
- Exterior features: Storage, Swimming, Lighting, Tennis Court(s)
- Pool features: Community, Pool House
Lot
- Size: 74 Acres
- Dimensions: 14,161
- Features: Back to Woods
- Topography: Level
Details
- Parcel number: 370003403000090000C0703
- Zoning description: Residential, Condo
Construction
Type & style
- Home type: Condo
- Property subtype: Condominium
- Attached to another structure: Yes
Materials
- Foundation: Slab
Condition
- New construction: No
- Year built: 1988
Utilities & green energy
- Sewer: Public Sewer
Community & HOA
Community
- Subdivision: The Manor @ Wayside
HOA
- Has HOA: Yes
- Services included: Trash, Common Area, Lawn Maintenance, Pool, Snow Removal
- HOA fee: $498 monthly
Location
- Region: Ocean
Financial & listing details
- Price per square foot: $388/sqft
- Tax assessed value: $570,700
- Annual tax amount: $7,657
- Date on market: 8/28/2026
- Inclusions: Outdoor Lighting, Washer, Window Treatments, Blinds/Shades, Ceiling Fan(s), Dishwasher, Dryer, Light Fixtures, Microwave, Stove, Refrigerator, Screens, Garage Door Opener, Gas Cooking
- Exclusions: Dining Room Light Fixture & personal belongings.
Estimated market value
$580,400
$551,000 - $615,000
$3,892/mo
Price history
| Date | Event | Price |
|---|---|---|
| 8/28/2026 | Listed for sale | $575,000+82.5%$388/sqft |
Source: | ||
| 11/13/2020 | Sold | $315,000$213/sqft |
Source: Public Record Report a problem | ||
| 8/31/2020 | Sold | $315,000-8.7%$213/sqft |
Source: | ||
| 7/24/2020 | Pending sale | $345,000$233/sqft |
Source: BHHS Fox & Roach Rumson #22010757 Report a problem | ||
| 6/2/2020 | Price change | $345,000-3.9%$233/sqft |
Source: Berkshire Hathaway HomeServices Fox & Roach #22010757 Report a problem | ||
| 5/19/2020 | Price change | $359,000-1.6%$242/sqft |
Source: BHHS Fox & Roach Rumson #22010757 Report a problem | ||
| 4/6/2020 | Listed for sale | $365,000+17.7%$246/sqft |
Source: Berkshire Hathaway HomeServices Fox & Roach #22010757 Report a problem | ||
| 3/7/2012 | Listing removed | $2,000$1/sqft |
Source: Real Living #21203135 Report a problem | ||
| 2/9/2012 | Price change | $2,000-4.8%$1/sqft |
Source: Gloria Nilson, REALTORS, Real Living -- #21203135 Report a problem | ||
| 1/25/2012 | Listed for rent | $2,100$1/sqft |
Source: Gloria Nilson, REALTORS, Real Living -- #21203135 Report a problem | ||
| 9/16/2004 | Sold | $310,000+59%$209/sqft |
Source: Public Record Report a problem | ||
| 7/27/2000 | Sold | $195,000+37.8%$132/sqft |
Source: Public Record Report a problem | ||
| 7/27/1994 | Sold | $141,500$96/sqft |
Source: Public Record Report a problem | ||
Public tax history
| Year | Property taxes | Tax assessment |
|---|---|---|
| 2025 | $7,866 +8% | $565,900 +8% |
| 2024 | $7,285 +8.7% | $524,100 +19.6% |
| 2023 | $6,702 +7.6% | $438,300 +21.9% |
| 2022 | $6,227 -13.9% | $359,500 -2.3% |
| 2021 | $7,231 +3.5% | $368,000 +0.9% |
| 2020 | $6,990 +5.6% | $364,700 +6.4% |
| 2019 | $6,617 | $342,800 +8.5% |
| 2018 | $6,617 +18.6% | $316,000 +7.8% |
| 2017 | $5,578 +4.8% | $293,200 +22.9% |
| 2016 | $5,322 +3.5% | $238,600 +3.5% |
| 2015 | $5,144 -10.7% | $230,500 +2.1% |
| 2014 | $5,761 | $225,800 -24.3% |
| 2007 | -- | $298,300 |
| 2006 | -- | $298,300 |
| 2005 | -- | $298,300 +134.5% |
| 2003 | -- | $127,200 |
| 2002 | -- | $127,200 |
| 2001 | -- | $127,200 |
Find assessor info on the county website
Monthly payment
Est. payment
Payment breakdown
Explore the cost of this home by adjusting the details. Changes won't be saved.Climate risks
Neighborhood: 07712
Nearby schools
Schools provided by the listing agent
- Elementary: Ocean Twnshp
- Middle: Ocean
- High: Ocean Twp
Source: MoreMLS. This data may not be complete. We recommend contacting the local school district to confirm school assignments for this home.