Skip main navigation
Sold inner office
  • $5,150,000

    193 Old Stage Coach Pass, Durango, CO 81301

    3beds
    5,007sqft
    Stick Built
    Built in 2018
    1.48 Acres Lot
    $5,365,200 Zestimate®
    $1,029/sqft
    $4,950 Estimated rent

    Home value

    $5,365,200

    $4.83M - $5.96M

    $4,950/mo

    Zestimate® history
    Loading
    Loading...

    Owner options

    List your home for rent

    $4,950/mo

    Rent Zestimate®

    Find your next renter with Zillow Rental Manager. Plus, with online applications, you can quickly screen prospective tenants – for free.

    Learn more

    $4,950/mo

    Rent Zestimate®

    Refinance and save

    $28,859/mo

    Est. payment

    Refinancing to a lower rate could help reduce your monthly payments and save thousands over the life of the loan.

    See today's rates

    $28,859/mo

    Est. payment

    Explore your selling options

    Work with a Zillow partner agent

    Leverage their expertise and Zillow's premium Showcase listings to get your home seen by more buyers.

    Get started

    List with your own agent

    Get your home in front of millions of buyers by listing it on Zillow.

    Learn how to do it

    Sell it yourself

    Take full control of how buyers see your home on Zillow by listing For Sale by Owner (FSBO).

    List your home

    What's special

    Guest kitchenetteSophisticated wine roomMajestic vistasRadiant in-floor heatingRejuvenating hot tubHome theaterIntegrated driveway heating system
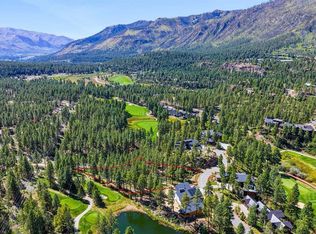
    Seize the unparalleled opportunity to reside in the distinguished Glacier Club community, located in the mountains of Durango, Colorado, with the immediate availability of this extraordinary, award-winning residence that is now being offered fully furnished. Constructed in 2018 by the esteemed Mantell-Hecathorn Builders and conceptualized/designed by the visionary architect, Jon Pomeroy, 193 Old Stage Coach Pass stands as an ideal of architectural finesse and sustainability, clinching the Best in Category in the Parade of Homes for residences exceeding $2,000,000 and the prestigious National Energy Efficiency Award within the same year. Perched serenely at the end of the Old Stage Coach Pass, secluded sanctuary sprawls over 1.48 acres and unfolds a lavish 5,007 square feet of solar-powered, luxurious living space, comprising three spacious bedrooms, three and a quarter baths, dual office spaces and vast expanses of outdoor living areas. The lower-level family room offers additional sleeping accommodations as well as a home theater and guest kitchenette with refrigerator, microwave, and sink. Revel in the majestic vistas of Missionary Ridge, Hermosa Cliffs, and the sprawling Animas Valley, while indulging in the seamless convenience afforded by the state-of-the-art Control4 whole home automation system, orchestrating heating, A/V, shades, and LED lighting to create an ambiance of effortless luxury. Interior appointments are nothing short of exquisite, showcasing Eggersman's bespoke cabinetry, the refined elegance of Porcelanosa tile, the artisanal charm of Arrigoni custom European engineered hardwood wide plank floors, complemented by the organic warmth of bamboo flooring on the upper level. The primary bath, a sanctuary of relaxation, is adorned with Aquabrass fixtures and Badeloft bathtub and sinks, invoking a spa-like ambiance. Culinary enthusiasts will revel in the gourmet kitchen, lavishly equipped with the top-of-the-line Miele appliances, encompassing a steam oven, convection oven, warming drawer, and a built-in coffee machine. Additional luxuries include a sophisticated wine room, soothing radiant in-floor heating, high efficiency boiler/hot water heater, whole house hospital grade air filtration system, a clandestine fireproof storage chamber with gun safe, and an elevator granting access to all levels. The external allure of this residence is equally compelling, featuring durable, low-maintenance Trespa horizontal plank siding, refined stucco, and resilient Trex decking. The ensemble of decks and outdoor living spaces are tailor-made for elaborate entertainment, complete with a chic exterior bar, a rejuvenating hot tub for under-the stars relaxation, and the enchanting “Starlight Lounge” upper social area, crowned with a cozy gas fire pit and custom seating. The integrated driveway heating system, along with the heated 2-car garage with EV charger and separate golf cart entrance presents a welcome convenience amidst the Colorado winter months. Residency within the Glacier community opens doors to a world of unparalleled amenities, including gourmet dining, luxurious swimming pools, a restorative hot tub, 36 holes of pristine mountain golf, tennis, pickleball, and a state-of-the-art fitness facility. Nestled merely a stone's throw from the exhilarating Purgatory ski resort and the historic charm of downtown Durango, this locale epitomizes the quintessential blend of lavishness and alpine lifestyle. This distinctive estate was built as a year-round residence with ability to have it as a second home given its exceptional lock and leave capability. The combination of luxury, technological sophistication, and prime location, presents an unmatched proposition for those aspiring to experience the pinnacle of Colorado mountain living. Embrace this rare chance to craft your own slice of paradise amidst the splendor of the Animas Valley in Durango, Colorado.

    Zillow last checked:

    Listing updated:

    Listed by:

    Michael Gullotti 970-729-3262,

    Glacier Realty, LLC,

    Zach Morse 970-391-2600,

    Legacy Properties West Sotheby's Int. Realty

    Bought with:

    Michael Gullotti

    Glacier Realty, LLC

    Source: CREN,MLS#: 821724MLS Logo

    Facts & features

    Interior

    Bedrooms & bathrooms
    • Bedrooms: 3
    • Bathrooms: 4
    • Full bathrooms: 3
    • 1/4 bathrooms: 1
    Primary bedroom
    • Level: Main
    Dining room
    • Features: Breakfast Nook, Kitchen Island, Kitchen/Dining, Other
    Cooling
    • Ductless, Other, Ceiling Fan(s)
    Appliances
    • Included: Range Top, Refrigerator, Dishwasher, Washer, Dryer, Disposal, Microwave, Exhaust Fan, Water Purifier, Convection Oven, Oven-Wall
    Features
    • Wired/Cable TV, All Furnishings, Ceiling Fan(s), Sound System, Wet Bar, Vaulted Ceiling(s), Walk-In Closet(s), Elevator, Media Room, Wine Room
    • Flooring: Bamboo, Carpet-Partial, Hardwood, Tile
    • Windows: Window Coverings, Metal
    • Basement: Finished
    • Has fireplace: Yes
    • Fireplace features: Gas Starter, Glass Doors, Basement, Bedroom, Living Room, Den/Family Room, Other
    Interior area
    • Total structure area: 5,007
    • Total interior livable area: 5,007 sqft

    Property

    Parking
    • Total spaces: 2
    • Parking features: Attached Garage, Garage Door Opener, Heated Garage
    • Attached garage spaces: 2
    Features
    • Levels: Three Story
    • Stories: 3
    • Patio & porch: Deck, Covered Porch
    • Exterior features: Landscaping, Irrigation Water, Storm Windows/Doors, Other, Balcony
    • Has spa: Yes
    • Spa features: Hot Tub, Private
    • Has view: Yes
    • View description: Mountain(s), Other, Valley
    Lot
    • Size: 1.48 Acres
    • Features: Borders Golf Course, Wooded, Cul-De-Sac, Near Golf Course, Borders National Forest
    Details
    • Parcel number: 537101415005
    • Zoning description: Residential Single Family

    Construction

    Type & style
    • Home type: SingleFamily
    • Architectural style: Contemporary
    • Property subtype: Stick Built
    Materials
    • Concrete/Block, Wood, Stone, Other, Stucco
    • Foundation: Concrete Perimeter
    • Roof: Metal
    Condition
    • New construction: No
    • Year built: 2018

    Utilities & green energy

    • Sewer: Central, Public Sewer
    • Water: Central Water, Public
    • Utilities for property: Cable Connected, Electricity Connected, Internet - DSL, Natural Gas Connected, Phone - Cell Reception, Phone Connected
    Green energy
    • Water conservation: Water-Smart Landscaping

    Community & neighborhood

    Security
    • Security features: Security System, Fire Sprinkler System
    Location
    • Region: Durango
    • Subdivision: The Glacier Club

    HOA & financial

    HOA
    • Has HOA: Yes
    • Association name: GCCMPOA

    Other

    Other facts
    • Road surface type: Concrete

    Price history

    DateEventPrice
    7/29/2025Sold$5,150,000-14.2%$1,029/sqft
    Source: CREN #821724 Report a problem
    3/6/2025Listed for sale$5,999,000$1,198/sqft
    Source: CREN #821724 Report a problem
    10/26/2024Listing removed$5,999,000$1,198/sqft
    Source: CREN #812080 Report a problem
    4/1/2024Listed for sale$5,999,000-0.2%$1,198/sqft
    Source: CREN #812080 Report a problem
    1/1/2024Listing removed--
    Source: CREN #803536 Report a problem
    9/1/2023Price change$6,009,000+0.2%$1,200/sqft
    Source: CREN #803536 Report a problem
    5/18/2023Listed for sale$5,999,000+1824%$1,198/sqft
    Source: CREN #803536 Report a problem
    12/19/2014Sold$311,800$62/sqft
    Source: Public Record Report a problem

    Public tax history

    YearProperty taxesTax assessment
    2025$24,144 +7.4%$239,250 +3.7%
    2024$22,471 +82.2%$230,790 +41.9%
    2023$12,330 -3.5%$162,600 +27%
    2022$12,773 $128,020 -2.8%
    2021-- $131,700 -4.4%
    2020$13,191 +168.2%$137,780 +122.5%
    2019$4,919 $61,930 +11.5%
    2018$4,919 $55,560 +133.4%
    2017$4,919 +135.6%$23,800 -16.4%
    2016$2,088 $28,480 +4.1%
    2015-- $27,370

    Find assessor info on the county website

    Neighborhood: 81301

    Nearby schools

    GreatSchools rating
    Schools provided by the listing agent
    • Elementary: Animas Valley K-5
    • Middle: Miller 6-8
    • High: Durango 9-12

    Source: CREN. This data may not be complete. We recommend contacting the local school district to confirm school assignments for this home.

    Sell for more on Zillow
    Get a Zillow Showcase℠ listing at no additional cost and you could sell for .
    $5,365,200
    2% more
    +$107K
    With Zillow Showcase(estimated)
    $5,472,504