Skip main navigation
Active under contract
  • $959,900

    193 PALM ISLAND Way, Ponte Vedra, FL 32081

    4beds
    3,298sqft
    : 
    Loading
    Get pre-qualified
    Single Family Residence
    Built in 2017
    10,454 Square Feet Lot
    $931,400 Zestimate®
    $291/sqft
    $255/mo HOA

    What's special

    Natural privacyBonus roomQuartz countertopsBeautifully appointed gourmet kitchenSpacious bonus roomVersatile downstairs flex spaceNew double oven
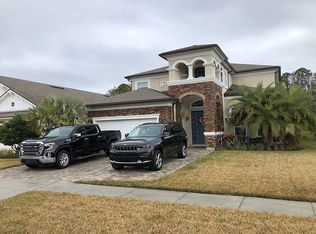
    Welcome to Coastal Oaks Nocatee, one of Ponte Vedra's most sought-after guard-gated communities where luxury, and privacy, and lifestyle come together. Perfectly positioned on a premium lake-to-preserve lot, this meticulously maintained Toll Brothers Anastasia floor plan offers peaceful water views, natural privacy, and a truly move-in ready experience. This 4-bedroom, 3-bath home with office, bonus room, and 3-car garage is designed for both everyday living and entertaining, with a functional open floor plan and no wasted space. The layout includes a formal dining room, a versatile downstairs flex space (ideal for a playroom or gym) office, and a private upstairs guest suite complete with full bath, walk-in closet, and spacious bonus room--perfect for a media room, game room, or a second living area. A walk in attic adds valuable storage rarely found in homes today. At the center of the home is a beautifully appointed gourmet kitchen, featuring: Quartz countertops and a stylish backsplash, Large center island for entertaining, Butler's pantry+ walk in pantry, Induction cooktop (gas available), and a New double oven, New microwave, and New dishwasher. The kitchen flows seamlessly into the open-concept family room and casual dining area, all overlooking the screened lanai extended paver patio--the perfect setting to enjoy Florida indoor-outdoor living with tranquil water and preserve views. The luxury primary suite is a private retreat, filled with natural light & pond views offering: Two custom walk-in closets, Spa-like bathroom with soaking tub, Dual vanities & walk-in shower. Notable upgrades and features include: ~2 New HVAC systems (replaced Spring of 2026). One for upstairs and one for downstairs. ~Custom stone accent wall with electric fireplace, and surround speakers in the family room. ~Whole-house water softener system ~Upgraded laundry room with cabinetry & sink ~Full gutter system for drainage ~Exterior landscape lighting (front, back, sides) ~Extended screened lanai with pavers ~3-car garage with overhead storage & SO MUCH MORE! Coastal Oaks residents are located in the heart of Nocatee, but enjoy access to exclusive, world class, private neighborhood amenities too. These include: ~a resident's-only clubhouse ~a fully equipped gym ~adults only resort style pool and a separate children's/family pool ~tennis courts, basketball courts, and soccer fields ~dog park ~walking and biking trails ~nature trails, playgrounds, and a beautifully landscaped common areas. And just a short golf cart ride brings you to shopping, dining, and community events~ the ultimate Nocatee lifestyle. Within Nocatee you can find Splash Water Park featuring the thrilling Rip Tide Slide, Lazy Tides River, Splash Cove, a lagoon pool, a 330-foot zip line, and a swim club pool. Spray Park is locate behind the swim club, and offers even more water filled fun for all. A Fitness Club with state of the art cardio and weight equipment, free weights, and classes can all be found here too. A large stage and gathering area that features food trucks, farmer's markets, and musical entertainment is also here. There are Greenway trails for hiking, biking, and walking. These span approximately 2400 acres of stunning natural beauty along a 3.5 mile stretch of the Intracoastal Waterway. Dog parks cater to your furry friends. Nocatee offers an unparalleled lifestyle with a wide range of amenities designed for all ages and interests. You will find countless activities, stunning natural surroundings, and a strong sense of community. This home truly offers comfort and functionality all in one of the Northeast Florida's most sought after communities. Schedule your private showing today!
    43 days
    |
    535
    |
    24
    |

    Likely to sell faster than

    Zillow last checked:

    Listing updated:

    Listed by:

    NAOMI WILKINSON 904-234-5014,

    RE/MAX UNLIMITED 904-834-7682,

    MATTHEW WILKINSON 904-392-5756

    Source: realMLS,MLS#: 2142438MLS Logo

      Facts & features

      Interior

      Bedrooms & bathrooms
      • Bedrooms: 4
      • Bathrooms: 3
      • Full bathrooms: 3
      Heating
      • Central, Electric, Heat Pump
      Cooling
      • Central Air, Electric, Multi Units
      Appliances
      • Included: Dishwasher, Disposal, Double Oven, Dryer, Electric Cooktop, Electric Oven, Gas Water Heater, Microwave, Refrigerator, Tankless Water Heater, Water Softener Owned
      • Laundry: Electric Dryer Hookup, In Unit, Sink
      Features
      • Breakfast Nook, Built-in Features, Ceiling Fan(s), Eat-in Kitchen, Entrance Foyer, His and Hers Closets, Kitchen Island, Open Floorplan, Pantry, Primary Bathroom -Tub with Separate Shower, Master Downstairs
      • Flooring: Carpet, Tile
      • Number of fireplaces: 1
      • Fireplace features: Electric
      Interior area
      • Total interior livable area: 3,298 sqft
      Video & virtual tour

      Property

      Parking
      • Total spaces: 3
      • Parking features: Attached, Garage
      • Attached garage spaces: 3
      Features
      • Levels: One and One Half
      • Stories: 2
      • Patio & porch: Covered, Rear Porch, Screened
      • Has view: Yes
      • View description: Lake, Pond, Protected Preserve
      • Has water view: Yes
      • Water view: Lake,Pond
      • Waterfront features: Lake Front, Pond
      Lot
      • Size: 10,454 Square Feet
      • Dimensions: 63.26 x 151 x 76.84 x 151
      • Features: Sprinklers In Front, Sprinklers In Rear
      Details
      • Parcel number: 0702915640
      • Zoning description: Residential

      Construction

      Type & style
      • Home type: SingleFamily
      • Architectural style: Other
      • Property subtype: Single Family Residence
      Materials
      • Frame, Stucco
      • Roof: Shingle
      Condition
      • New construction: No
      • Year built: 2017

      Utilities & green energy

      • Water: Public
      • Utilities for property: Cable Connected, Electricity Connected, Natural Gas Connected, Sewer Connected

      Community & HOA

      Community
      • Security: Carbon Monoxide Detector(s), Security Gate, Smoke Detector(s)
      • Subdivision: Coastal Oaks At Nocatee
      HOA
      • Has HOA: Yes
      • Amenities included: Pool, Basketball Court, Children's Pool, Clubhouse, Dog Park, Fitness Center, Gated, Jogging Path, Park, Pickleball, Playground, Tennis Court(s)
      • HOA fee: $766 quarterly
      • HOA name: Coastal Oaks HOA/May Mgmt
      • HOA phone: 904-217-7970
      • Second HOA fee: $766 one time
      Location
      • Region: Ponte Vedra

      Financial & listing details

      • Price per square foot: $291/sqft
      • Tax assessed value: $835,612
      • Annual tax amount: $7,396
      • Date on market: 6/4/2026
      • Listing terms: Cash,Conventional,FHA,VA Loan
      • Road surface type: Asphalt

        Estimated market value

        $931,400

        $885,000 - $978,000

        $5,190/mo

        Price history

        DateEventPrice
        6/4/2026Listed for sale$959,900$291/sqft
        Source: realMLS #2142438 Report a problem
        5/27/2026Listing removed$959,900$291/sqft
        Source: realMLS #2142438 Report a problem
        4/29/2026Listed for sale$959,900+69.5%$291/sqft
        Source: realMLS #2142438 Report a problem
        10/8/2017Sold$566,179$172/sqft
        Source: realMLS #904184 Report a problem
        7/12/2017Sold$566,179$172/sqft
        Source: Public Record Report a problem

        Public tax history

        YearProperty taxesTax assessment
        2025$9,323 +9.9%$563,140 +2.9%
        2024$8,482 +1.5%$547,269 +3%
        2023$8,359 +2%$531,329 +3%
        2022$8,195 +0.3%$515,853 +3%
        2021$8,167 +0.2%$500,828 +1.4%
        2020$8,149 -6.5%$493,913 -3.8%
        2019$8,714 $513,629 +0.7%
        2018$8,714 +165.6%$509,989 +507.1%
        2017$3,281 $84,000 +1744.5%
        2016$3,281 $4,554
        Find assessor info on the county website

        Monthly payment

        Est. payment

        Payment breakdown

        Explore the cost of this home by adjusting the details. Changes won't be saved.
        All calculations are estimates and provided by Zillow, Inc. for informational purposes only. Actual amounts may vary.
        HOA fees may include property taxes on listings classified as Co-Ops. Contact the listing agent and/or owner for fee details.
        Mortgage interest rates are dependent on a number of factors, including credit score, down payment, and repayment length. Interest rate data provided by Zillow Group Marketplace, Inc. as of 1/1/1970 from various mortgage lenders with which we have lead or other similar arrangements; the Estimated Payment is an average of those rates.
        See how much you could borrow to make a competitive offer.

        Climate risks

        Neighborhood: 32081

        Getting around

        0 / 100
        Car-Dependent
        35 / 100
        Somewhat Bikeable

        Nearby schools

        GreatSchools rating
        Schools provided by the listing agent
        • Elementary: Pine Island Academy
        • Middle: Pine Island Academy
        • High: Allen D. Nease

        Source: realMLS. This data may not be complete. We recommend contacting the local school district to confirm school assignments for this home.

        A local agent can set up tours, give advice and negotiate with sellers.

        A local lender can help you make sure your offer is ready when you are.

        Browse local experts

        Similar homes