Skip main navigation
Closed
  • $860,000

    193 Pearl Street, Kingston, NY 12401

    4beds
    2,611sqft
    Single Family Residence
    Built in 1910
    8,276 Square Feet Lot
    $916,700 Zestimate®
    $329/sqft
    $4,378 Estimated rent

    Home value

    $916,700

    $779,000 - $1.07M

    $4,378/mo

    Zestimate® history
    Loading
    Loading...

    Owner options

    List your home for rent

    $4,378/mo

    Rent Zestimate®

    Find your next renter with Zillow Rental Manager. Plus, with online applications, you can quickly screen prospective tenants – for free.

    Learn more

    $4,378/mo

    Rent Zestimate®

    Refinance and save

    $5,733/mo

    Est. payment

    Refinancing to a lower rate could help reduce your monthly payments and save thousands over the life of the loan.

    See today's rates

    $5,733/mo

    Est. payment

    Explore your selling options

    Work with a Zillow partner agent

    Leverage their expertise and Zillow's premium Showcase listings to get your home seen by more buyers.

    Get started

    List with your own agent

    Get your home in front of millions of buyers by listing it on Zillow.

    Learn how to do it

    Sell it yourself

    Take full control of how buyers see your home on Zillow by listing For Sale by Owner (FSBO).

    List your home

    What's special

    Wonderful deckingTall ceilingsBuilt in window seatFull basementFenced storybook backyardAmazing pocket doorsCozy ambiance
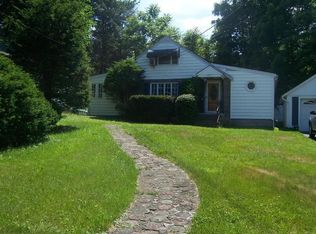
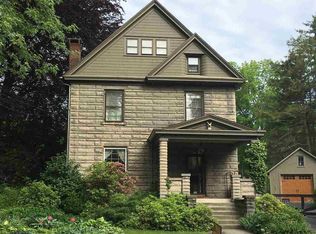
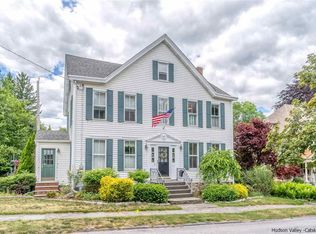
    Kingston Classic! Arts and Crafts Style home offers Prime Location for both Walking and Biking to all of your Favorite Spots! 3 Blocks Away enjoy the popular Assembly, Walk over to Cleo, The Farmers Market, or just Enjoy Kingstons Rich History walking on Bluestone sidewalks, listening to the Church Bells and Seeing the Old Dutch Tulip Extravaganza! Open the Front Door and enjoy the Vestibule to the inner Front Door, at first blush you see Original Woodwork, Lots of Built-ins,Hardwood Flooring, Amazing Pocket Doors,Tall Ceilings, Built in Window Seat, Windows Galore! Living room, Dining Room, Familyroom,Butlers Pantry, Kitchen,1/2 Bath, Foyer and Den all on the first floor! Upstairs 3 Bedrooms, (Primary En Suite) and Full Bath! Beautiful Woodwork Throughout ! 3rd Level has Vaulted Ceilings and has a wonderful Cozy ambiance perfect for a Studio, Yoga, Art, or Lovely Office! Full Basement, loads of Storage. Wonderful Decking feels like a Birds Eye View into the Backyard, accessed by Sliders from the Family room or off of the Dreamy Kitchen! All of this Framed by a Fenced Storybook Backyard joining the 2 Car Garage...Accessed on Emerson St !

    Zillow last checked:

    Listing updated:

    Listed by:

    Mary Orapello 845-590-0386,

    Howard Hanna Rand Realty

    Bought with:

    Christine Chapman, 10491206736

    Chapman Realty of the Hudson V

    Source: HVCRMLS,MLS#: 20251016MLS Logo

    Facts & features

    Interior

    Bedrooms & bathrooms
    • Bedrooms: 4
    • Bathrooms: 3
    • Full bathrooms: 2
    • 1/2 bathrooms: 1
    Bedroom
    • Level: Second
    • Area: 406
    • Dimensions: 14 x 29
    Bedroom
    • Level: Second
    • Area: 150.54
    • Dimensions: 13 x 11.58
    Bedroom
    • Level: Second
    • Area: 119
    • Dimensions: 8.5 x 14
    Other
    • Level: Upper
    • Area: 992
    • Dimensions: 31 x 32
    Den
    • Level: First
    • Area: 174.46
    • Dimensions: 13 x 13.42
    Dining room
    • Level: First
    • Area: 224.75
    • Dimensions: 15.5 x 14.5
    Family room
    • Level: First
    • Area: 153.95
    • Dimensions: 16.5 x 9.33
    Kitchen
    • Level: First
    • Area: 186.62
    • Dimensions: 13.33 x 14
    Living room
    • Level: First
    • Area: 186.29
    • Dimensions: 13 x 14.33
    Other
    • Level: First
    • Area: 49.5
    • Dimensions: 9 x 5.5
    Other
    • Level: First
    • Area: 84
    • Dimensions: 14 x 6
    Heating
    • Baseboard, Natural Gas
    Cooling
    • Ceiling Fan(s), Window Unit(s)
    Appliances
    • Included: Washer, Refrigerator, Range, Microwave, Exhaust Fan, Dryer, Dishwasher
    Features
    • Flooring: Carpet, Ceramic Tile, Hardwood
    • Doors: French Doors
    • Basement: Full
    • Number of fireplaces: 1
    • Fireplace features: Dining Room
    Interior area
    • Total structure area: 2,611
    • Total interior livable area: 2,611 sqft
    • Finished area above ground: 2,611
    • Finished area below ground: 0

    Property

    Parking
    • Total spaces: 2
    • Parking features: Garage
    • Garage spaces: 2
    Features
    • Patio & porch: Deck
    • Fencing: Full
    Lot
    • Size: 8,276 Square Feet
    • Features: Landscaped, Level, Private
    Details
    • Parcel number: 080005610600030120000000
    • Zoning: T4N-T4

    Construction

    Type & style
    • Home type: SingleFamily
    • Architectural style: Arts & Crafts
    • Property subtype: Single Family Residence
    Materials
    • Frame
    • Roof: Asphalt,Shingle
    Condition
    • New construction: No
    • Year built: 1910

    Utilities & green energy

    • Electric: 200+ Amp Service
    • Sewer: Public Sewer
    • Water: Public

    Community & HOA

    Community
    • Security: Carbon Monoxide Detector(s), Smoke Detector(s)
    Location
    • Region: Kingston

    Financial & listing details

    • Price per square foot: $329/sqft
    • Tax assessed value: $304,000
    • Annual tax amount: $11,763
    • Date on market: 4/22/2025

    Price history

    DateEventPrice
    6/23/2025Sold$860,000+2.5%$329/sqft
    Source: HVCRMLS #20251016 Report a problem
    5/9/2025Pending sale$839,000$321/sqft
    Source: HVCRMLS #20251016 Report a problem
    4/30/2025Contingent$839,000$321/sqft
    Source: HVCRMLS #20251016 Report a problem
    4/22/2025Listed for sale$839,000+235.6%$321/sqft
    Source: HVCRMLS #20251016 Report a problem
    10/19/2012Sold$250,000+6.4%$96/sqft
    Source: HVCRMLS #20114845 Report a problem
    10/15/2012Pending sale$235,000$90/sqft
    Source: Westwood Metes & Bounds - K #20114845 Report a problem
    7/21/2012Price change$235,000-16%$90/sqft
    Source: Westwood Metes & Bounds - K #20114845 Report a problem
    3/17/2012Price change$279,900-6.5%$107/sqft
    Source: Westwood Metes & Bounds - K #20114845 Report a problem
    10/22/2011Price change$299,500-9%$115/sqft
    Source: Vflyer Homes #20114845 Report a problem
    7/8/2011Price change$329,000-4.6%$126/sqft
    Source: RealEstateShows.com #20104907 Report a problem
    5/19/2011Listed for sale$345,000$132/sqft
    Source: RealEstateShows.com #20104907 Report a problem
    1/31/2011Listing removed$345,000$132/sqft
    Source: DJK Residential #36792TH Report a problem
    11/13/2010Listed for sale$345,000-0.8%$132/sqft
    Source: DJK Residential #36792TH Report a problem
    9/9/2010Listing removed$347,900$133/sqft
    Source: Murphy Realty Group #20100787 Report a problem
    5/21/2010Price change$347,9000%$133/sqft
    Source: Murphy Realty Group #20100787 Report a problem
    2/25/2010Listed for sale$348,000$133/sqft
    Source: Murphy Realty Group #20100787 Report a problem

    Public tax history

    YearProperty taxesTax assessment
    2025-- $304,000
    2024-- $304,000
    2023-- $304,000
    2022-- $304,000
    2021-- $304,000
    2020-- $304,000
    2019-- $304,000 +10.1%
    2018-- $276,000 +3%
    2017$8,899 $268,000 +1.9%
    2016-- $263,000 +2.3%
    2015-- $257,000
    Find assessor info on the county website

    Neighborhood: 12401

    Nearby schools

    GreatSchools rating
    Get a cash offer in 3 minutes
    Find out how much your home could sell for in as little as 3 minutes with a no-obligation cash offer.
    Estimated market value
    $916,700
    Get a cash offer in 3 minutes
    Find out how much your home could sell for in as little as 3 minutes with a no-obligation cash offer.
    Estimated market value
    $916,700