Welcome to this almost new home in the charming Magnolia Park community in Haines City! Built in 2022, this home offers a delightful open space floorplan with tile flooring in the main living spaces and upgraded carpet in the 4 bedrooms. Designed for ultimate comfort, this floorplan ensures privacy for both homeowners and guests alike. The heart of the home, the kitchen, showcases elegant granite countertops, modern stainless steel appliances, and a generously sized island. The home has a convenient lanai overlooking the expansive vinyl fenced-in yard, perfect for outdoor enjoyment. Seamlessly flowing into the dining and living areas, the open-concept layout creates an inviting space ideal for entertaining guests. Retreat to the primary bedroom, where natural light fills the spacious sanctuary. The primary bathroom features a beautiful upgraded tile shower and dual sinks, offering a serene oasis for relaxation and rejuvenation. A new tankless water heater was recently installed. This home also include a 4 survelliance camera system with 2 TB DVR, a premium water filter & softener for the entire house; a special upgraded HVAC system with a Merc 10 filter and UV light for the best air flow quality on your house and premium white roller shade blinds with black out roller shade in the 4 bedrooms. This community is conveniently located just 10 minutes from Walmart, 20 minutes from I-4 and Posner Park Shopping center, 45 minutes to the Orlando International Airport and 1 hour from Tampa. Don't miss the opportunity to make this beautiful property your new home in the growing Haines City area!
Sold for $339,990
$339,990
193 PIAVE STREET, HAINES CITY, FL 33844
4beds
1,703sqft
Single Family Residence
Built in 2022
6,364 Square Feet Lot
$307,000 Zestimate®
$200/sqft
$2,009 Estimated rent
Home value
$307,000
$292,000 - $322,000
$2,009/mo
Zestimate® history
Owner options
List your home for rent
$2,009/mo
Rent Zestimate®
Find your next renter with Zillow Rental Manager. Plus, with online applications, you can quickly screen prospective tenants – for free.
$2,009/mo
Rent Zestimate®
Refinance and save
$2,302/mo
Est. payment
Refinancing to a lower rate could help reduce your monthly payments and save thousands over the life of the loan.
$2,302/mo
Est. payment
Explore your selling options
Work with a Zillow partner agent
Leverage their expertise and Zillow's premium Showcase listings to get your home seen by more buyers.
Get startedList with your own agent
Get your home in front of millions of buyers by listing it on Zillow.
Learn how to do itSell it yourself
Take full control of how buyers see your home on Zillow by listing For Sale by Owner (FSBO).
List your homeWhat's special
Zillow last checked:
Listing updated:
Listed by:
Pedro Santiago 407-259-9513,
LPT REALTY, LLC 877-366-2213,
Ricardo Rivera 407-624-7568,
LPT REALTY, LLC
Bought with:
Jeena Sanchez Frias, 3478827
THE PARKS REALTY GROUP
Boile Sanchez Frias, 3495520
THE PARKS REALTY GROUP
Source: Stellar MLS,MLS#: S5102690 Originating MLS: Orlando Regional
Originating MLS: Orlando Regional
Facts & features
Interior
Bedrooms & bathrooms
- Bedrooms: 4
- Bathrooms: 2
- Full bathrooms: 2
Primary bedroom
- Features: Walk-In Closet(s)
- Level: First
- Dimensions: 12x18
Bedroom 2
- Features: Built-in Closet
- Level: First
- Dimensions: 13x10
Bedroom 3
- Features: Built-in Closet
- Level: First
- Dimensions: 10x11
Bedroom 4
- Features: Built-in Closet
- Level: First
- Dimensions: 10x11
Balcony porch lanai
- Level: First
- Dimensions: 10x8
Dining room
- Features: Tile Counters
- Level: First
- Dimensions: 12x12
Kitchen
- Features: Pantry, Stone Counters
- Level: First
- Dimensions: 13x10
Living room
- Level: First
- Dimensions: 13x18
Heating
- Central, Heat Pump
Cooling
- Central Air
Appliances
- Included: Dishwasher, Disposal, Dryer, Microwave, Range, Refrigerator, Tankless Water Heater, Washer, Water Filtration System, Water Softener
- Laundry: Laundry Closet
Features
- Living Room/Dining Room Combo, Open Floorplan, Stone Counters, Walk-In Closet(s)
- Flooring: Carpet, Ceramic Tile
- Doors: Sliding Doors
- Windows: Blinds, Double Pane Windows, Insulated Windows, Window Treatments
- Has fireplace: No
Interior area
- Total structure area: 2,228
- Total interior livable area: 1,703 sqft
Property
Parking
- Total spaces: 2
- Parking features: Garage Door Opener
- Attached garage spaces: 2
Features
- Levels: One
- Stories: 1
- Patio & porch: Covered, Rear Porch
- Exterior features: Irrigation System, Sidewalk
- Fencing: Vinyl
Lot
- Size: 6,364 Square Feet
Details
- Parcel number: 272804815029001950
- Special conditions: None
Construction
Type & style
- Home type: SingleFamily
- Property subtype: Single Family Residence
Materials
- Stucco
- Foundation: Slab
- Roof: Shingle
Condition
- Completed
- New construction: No
- Year built: 2022
Utilities & green energy
- Sewer: Public Sewer
- Water: Public
- Utilities for property: Electricity Connected, Sewer Connected, Water Connected
Green energy
- Indoor air quality: Air Filters MERV 10+, HVAC UV/Elec. Filtration
Community & HOA
Community
- Features: Community Mailbox, Deed Restrictions, Dog Park, Handicap Modified, Irrigation-Reclaimed Water, Playground, Pool, Sidewalks, Wheelchair Access
- Security: Closed Circuit Camera(s)
- Pet fee: $0 monthly
- Subdivision: MAGNOLIA PARK PH 1 & 2
HOA
- Has HOA: Yes
- Amenities included: Handicap Modified, Playground, Pool
- Services included: Community Pool, Pool Maintenance, Recreational Facilities
- HOA fee: $15 monthly
- HOA name: CREATIVE ASSOCIATION SERVICES/Sharon Gastelbondo
- HOA phone: 863-293-7400
Location
- Region: Haines City
Financial & listing details
- Price per square foot: $200/sqft
- Tax assessed value: $238,702
- Annual tax amount: $6,882
- Date on market: 4/15/2024
- Cumulative days on market: 83 days
- Listing terms: Cash,Conventional,FHA,USDA Loan,VA Loan
- Ownership: Fee Simple
- Total actual rent: 0
- Electric utility on property: Yes
- Road surface type: Asphalt
Price history
| Date | Event | Price |
|---|---|---|
| 8/9/2024 | Sold | $339,990$200/sqft |
Source:  Stellar MLS #S5102690 Report a problem Stellar MLS #S5102690 Report a problem | ||
| 7/8/2024 | Pending sale | $339,990$200/sqft |
Source: Stellar MLS #S5102690 Report a problem | ||
| 6/20/2024 | Price change | $339,9900%$200/sqft |
Source: Stellar MLS #S5102690 Report a problem | ||
| 4/16/2024 | Listed for sale | $340,000+18.1%$200/sqft |
Source: Stellar MLS #S5102690 Report a problem | ||
| 4/7/2022 | Sold | $288,000$169/sqft |
Source: Public Record Report a problem | ||
Public tax history
| Year | Property taxes | Tax assessment |
|---|---|---|
| 2025 | $2,127 -46.6% | $238,702 -2.8% |
| 2024 | $3,985 -3.3% | $245,462 -2% |
| 2023 | $4,120 +389.8% | $250,349 +496.1% |
| 2022 | $841 +372.4% | $42,000 +385.3% |
| 2021 | $178 | $8,655 |
Find assessor info on the county website
Neighborhood: 33844
Nearby homes
- $272,4003 bd2 ba1.4k sqft189 Piave St, Haines City, FL 33844Off Market
- $291,2004 bd2 ba1.7k sqft185 Piave St, Haines City, FL 33844Off Market
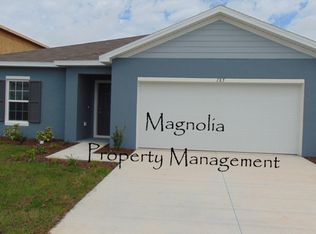
- $312,5003 bd2 ba1.8k sqft201 Piave St, Haines City, FL 33844Sold

- $267,7003 bd2 ba1.4k sqft190 Piave St, Haines City, FL 33844Off Market
- $257,0003 bd2 ba1.3k sqft194 Piave St, Haines City, FL 33844Off Market
- $309,3004 bd2 ba1.7k sqft186 Piave St, Haines City, FL 33844Off Market
- $283,6004 bd2 ba1.7k sqft198 Piave St, Haines City, FL 33844Off Market
- $287,0004 bd2 ba1.7k sqft202 Piave St, Haines City, FL 33844Sold
Nearby schools
GreatSchools rating
- 2/10Alta Vista Elementary SchoolGrades: PK-5Distance: 0.4 mi
- 3/10Shelley S. Boone Middle SchoolGrades: 6-8Distance: 1.6 mi
- 3/10Haines City Senior High SchoolGrades: PK,9-12Distance: 1.6 mi
Schools provided by the listing agent
- Elementary: Alta Vista Elem
- Middle: Boone Middle
- High: Haines City Senior High
Source: Stellar MLS. This data may not be complete. We recommend contacting the local school district to confirm school assignments for this home.
Get a cash offer in 3 minutes
Find out how much your home could sell for in as little as 3 minutes with a no-obligation cash offer.
Estimated market value
$307,000
Get a cash offer in 3 minutes
Find out how much your home could sell for in as little as 3 minutes with a no-obligation cash offer.
Estimated market value
$307,000
- Florida
- Polk County
- Haines City
- 33844
- 193 PIAVE STREET
Nearby cities
Nearby zip codes
Other Haines City Topics
