Come see this great 3/2 POOL home WITH DEN/OFFICE that can easily be converted into a 4th bedroom. The house is located at the end of a NO THROUGH street on a cul-de-sac. Located just .2 miles from the beach and a 3 minute walk this location is truly special. Imagine sitting out back laying in your hammock looking at your pool and listening to the waves crash on the beach. The full privacy fenced yard gives you peace of mind to let the kids or animals out to play and they are contained. Once inside you have tile throughout with an extended galley kitchen and custom cabinets (especially for bakers) to cook and bake your heart out. The kitchen overlooks the dining and living room with a fireplace just waiting to be lit. The split floor plan offers privacy and quiet for parents as well as for your kids/guests. The master has a good-sized walk-in closet as well as a door leading right outside to the pool deck. The laundry room is just off of the master bedroom making laundry a breeze. The guest rooms are of ample size and are ready for anyone to make it their own. Bring your pool noodles and beach chairs as this house is ready for its next owners, I think it should be you!
Closed
$425,000
193 Pierside Dr, Ormond Beach, FL 32176
3beds
1,917sqft
Single Family Residence, Residential
Built in 1986
9,583 Square Feet Lot
$421,700 Zestimate®
$222/sqft
$3,728 Estimated rent
Home value
$421,700
$384,000 - $464,000
$3,728/mo
Zestimate® history
Owner options
List your home for rent
$3,728/mo
Rent Zestimate®
Find your next renter with Zillow Rental Manager. Plus, with online applications, you can quickly screen prospective tenants – for free.
$3,728/mo
Rent Zestimate®
Refinance and save
$2,944/mo
Est. payment
Refinancing to a lower rate could help reduce your monthly payments and save thousands over the life of the loan.
$2,944/mo
Est. payment
Explore your selling options
Work with a Zillow partner agent
Leverage their expertise and Zillow's premium Showcase listings to get your home seen by more buyers.
Get startedList with your own agent
Get your home in front of millions of buyers by listing it on Zillow.
Learn how to do itSell it yourself
Take full control of how buyers see your home on Zillow by listing For Sale by Owner (FSBO).
List your homeWhat's special
Full privacy fenced yardSplit floor planTile throughoutCustom cabinetsExtended galley kitchen
Zillow last checked:
Listing updated:
Listed by:
Jason Scavilla 386-312-7793,
Gaff's Realty Company
Bought with:
Jason Scavilla, 3433602
Gaff's Realty Company
Source: DBAMLS,MLS#: 1220921
Facts & features
Interior
Bedrooms & bathrooms
- Bedrooms: 3
- Bathrooms: 2
- Full bathrooms: 2
Bedroom 1
- Description: Master
- Level: Main
- Area: 210 Square Feet
- Dimensions: 14.00 x 15.00
Bedroom 2
- Level: Main
- Area: 192 Square Feet
- Dimensions: 12.00 x 16.00
Bedroom 3
- Level: Main
- Area: 143 Square Feet
- Dimensions: 11.00 x 13.00
Den
- Level: Main
- Area: 756 Square Feet
- Dimensions: 21.00 x 36.00
Dining room
- Level: Main
- Area: 150 Square Feet
- Dimensions: 10.00 x 15.00
Family room
- Level: Main
- Area: 220 Square Feet
- Dimensions: 11.00 x 20.00
Kitchen
- Level: Main
- Area: 200 Square Feet
- Dimensions: 10.00 x 20.00
Utility room
- Description: Laundry Rom w/ sink
- Level: Main
- Area: 50 Square Feet
- Dimensions: 5.00 x 10.00
Heating
- Central, Heat Pump
Cooling
- Central Air
Appliances
- Included: Washer, Refrigerator, Microwave, Electric Water Heater, Dryer, Dishwasher, Convection Oven
- Laundry: Electric Dryer Hookup, In Unit, Lower Level, Sink, Washer Hookup
Features
- Ceiling Fan(s), Open Floorplan, Pantry, Primary Bathroom - Shower No Tub, Split Bedrooms, Walk-In Closet(s)
- Flooring: Tile
- Number of fireplaces: 1
- Fireplace features: Other
Interior area
- Total structure area: 2,742
- Total interior livable area: 1,917 sqft
Property
Parking
- Total spaces: 2
- Parking features: Garage, Garage Door Opener
- Garage spaces: 2
Features
- Levels: One
- Stories: 1
- Patio & porch: Deck, Rear Porch
- Pool features: In Ground
- Fencing: Back Yard,Fenced,Vinyl
Lot
- Size: 9,583 Square Feet
- Features: Cul-De-Sac, Irregular Lot, Sprinklers In Front, Sprinklers In Rear
Details
- Parcel number: 322122000140
- Zoning description: Residential
Construction
Type & style
- Home type: SingleFamily
- Architectural style: Ranch
- Property subtype: Single Family Residence, Residential
Materials
- Block, Concrete, Stucco
- Foundation: Block, Slab
- Roof: Shingle
Condition
- New construction: No
- Year built: 1986
Utilities & green energy
- Sewer: Septic Tank
- Water: Public
- Utilities for property: Cable Available, Electricity Connected, Water Connected
Community & HOA
Community
- Security: Smoke Detector(s)
- Subdivision: Not In Subdivision
HOA
- Has HOA: No
Location
- Region: Ormond Beach
Financial & listing details
- Price per square foot: $222/sqft
- Tax assessed value: $384,003
- Annual tax amount: $2,941
- Date on market: 12/16/2025
- Listing terms: Cash,Conventional,FHA,VA Loan
- Electric utility on property: Yes
- Road surface type: Asphalt
Price history
| Date | Event | Price |
|---|---|---|
| 3/20/2026 | Sold | $425,000-5.6%$222/sqft |
Source:  DBAMLS #1220921 Report a problem DBAMLS #1220921 Report a problem | ||
| 3/2/2026 | Pending sale | $449,999$235/sqft |
Source: DBAMLS #1220921 Report a problem | ||
| 3/1/2026 | Listed for sale | $449,999$235/sqft |
Source: DBAMLS #1220921 Report a problem | ||
| 1/29/2026 | Contingent | $449,999$235/sqft |
Source: DBAMLS #1220921 Report a problem | ||
| 12/16/2025 | Listed for sale | $449,999+216.9%$235/sqft |
Source: DBAMLS #1220921 Report a problem | ||
| 3/14/2012 | Sold | $142,000-2%$74/sqft |
Source: DBAMLS #528162 Report a problem | ||
| 2/9/2012 | Listed for sale | $144,900+14.1%$76/sqft |
Source: Adams, Cameron & Co. REALTORS #528162 Report a problem | ||
| 4/10/2000 | Sold | $127,000$66/sqft |
Source: Public Record Report a problem | ||
Public tax history
| Year | Property taxes | Tax assessment |
|---|---|---|
| 2025 | $2,997 +1.9% | $192,076 +2.9% |
| 2024 | $2,942 +2.9% | $186,663 +3% |
| 2023 | $2,858 +2.5% | $181,227 +3% |
| 2022 | $2,788 | $175,949 +3% |
| 2021 | -- | $170,824 +1.4% |
| 2020 | $2,805 | $168,465 +2.3% |
| 2019 | $2,805 +1.2% | $164,677 +1.9% |
| 2018 | $2,773 +1.3% | $161,606 +2.1% |
| 2017 | $2,738 +0.6% | $158,282 +2.1% |
| 2016 | $2,722 +0.1% | $155,026 +0.7% |
| 2015 | $2,718 -0.4% | $153,948 +0.8% |
| 2014 | $2,729 | $152,726 +1.5% |
| 2013 | -- | $150,469 -1.7% |
| 2012 | -- | $153,069 +6.6% |
| 2011 | -- | $143,616 +1.5% |
| 2010 | -- | $141,494 +2.7% |
| 2009 | -- | $137,774 +3.1% |
| 2007 | -- | $133,627 -0.5% |
| 2006 | -- | $134,279 +6.1% |
| 2005 | -- | $126,571 +3% |
| 2004 | -- | $122,884 +1.9% |
| 2003 | -- | $120,593 +2.4% |
| 2002 | -- | $117,767 +1.6% |
| 2001 | -- | $115,913 +10.3% |
| 2000 | -- | $105,119 |
Find assessor info on the county website
Neighborhood: Ormond-by-the-Sea
Nearby homes
- $377,1002 bd2 ba1.4k sqft187 Pierside Dr, Ormond Beach, FL 32176Off Market
- $473,7003 bd2 ba2.6k sqft199 Pierside Dr, Ormond Beach, FL 32176Off Market

- $360,2003 bd2 ba1.5k sqft108 Ocean Grove Dr, Ormond Beach, FL 32176Off Market
- $359,7003 bd2 ba1.9k sqft110 Ocean Grove Dr, Ormond Beach, FL 32176Off Market
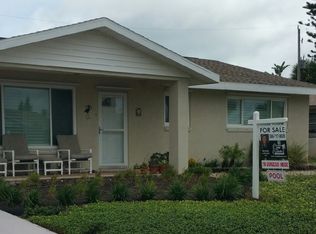
- $345,2003 bd2 ba1.5k sqft106 Ocean Grove Dr, Ormond Beach, FL 32176Off Market
- $344,8002 bd2 ba1.5k sqft181 Pierside Dr, Ormond Beach, FL 32176Off Market
- $468,9003 bd3 ba15k sqft198 Pierside Dr, Ormond Beach, FL 32176Off Market
- $369,4002 bd2 ba1.3k sqft112 Ocean Grove Dr, Ormond Beach, FL 32176Off Market
Nearby schools
GreatSchools rating
- 6/10Beachside Elementary SchoolGrades: PK-5Distance: 5.7 mi
- 5/10Ormond Beach Middle SchoolGrades: 6-8Distance: 3.9 mi
- 7/10Seabreeze High SchoolGrades: 9-12Distance: 7.3 mi
Schools provided by the listing agent
- Elementary: Beachside
- Middle: Ormond Beach
- High: Seabreeze
Source: DBAMLS. This data may not be complete. We recommend contacting the local school district to confirm school assignments for this home.
Get a cash offer in 3 minutes
Find out how much your home could sell for in as little as 3 minutes with a no-obligation cash offer.
Estimated market value
$421,700
Get a cash offer in 3 minutes
Find out how much your home could sell for in as little as 3 minutes with a no-obligation cash offer.
Estimated market value
$421,700
- Florida
- Volusia County
- Ormond Beach
- 32176
- Ormond-by-the-Sea
- 193 Pierside Dr
Nearby cities
Nearby neighborhoods
Nearby zip codes
Other Ormond Beach Topics
