The Screven, a thoughtfully designed two-story plan with 5 bedrooms and 3 full baths. The main floor showcases a dramatic two-story foyer, spacious kitchen with island, double wall oven, flat cooktop, breakfast area, and separate dining room, all open to the great room with a cozy gas fireplace- perfect for gatherings. A first-floor bedroom with full bath makes an ideal guest suite or home office. Upstairs, the expansive primary suite features a large bath with separate shower and walk-in closet. Three additional bedrooms share a full hall bath, and the laundry room is conveniently located on the second floor. Iron spindles, modern finishes, and a 0.17-acre homesite provide style, function, and space for outdoor living. Artistic renderings are for informational purposes only. Actual floor plans, features and inclusions may vary.
Sold for $377,675
$377,675
193 Pitchline Dr, Hinesville, GA 31313
5beds
2,845sqft
Single Family Residence
Built in 2026
7,405 Square Feet Lot
$377,600 Zestimate®
$133/sqft
$2,450 Estimated rent
Home value
$377,600
$359,000 - $396,000
$2,450/mo
Zestimate® history
Owner options
List your home for rent
$2,450/mo
Rent Zestimate®
Find your next renter with Zillow Rental Manager. Plus, with online applications, you can quickly screen prospective tenants – for free.
$2,450/mo
Rent Zestimate®
Refinance and save
$2,466/mo
Est. payment
Refinancing to a lower rate could help reduce your monthly payments and save thousands over the life of the loan.
$2,466/mo
Est. payment
Explore your selling options
Work with a Zillow partner agent
Leverage their expertise and Zillow's premium Showcase listings to get your home seen by more buyers.
Get startedList with your own agent
Get your home in front of millions of buyers by listing it on Zillow.
Learn how to do itSell it yourself
Take full control of how buyers see your home on Zillow by listing For Sale by Owner (FSBO).
List your homeWhat's special
Modern finishesSeparate dining roomBreakfast areaIron spindlesDramatic two-story foyerWalk-in closetSpace for outdoor living
Zillow last checked:
Listing updated:
Listed by:
Miranda Sikes 912-977-8558,
RTS REALTY,
Tiesha Williams 912-347-8423,
RTS REALTY
Bought with:
Whitney Preston, 395792
Next Move Real Estate
Source: HABR,MLS#: 166903
Facts & features
Interior
Bedrooms & bathrooms
- Bedrooms: 5
- Bathrooms: 3
- Full bathrooms: 3
Appliances
- Included: Cooktop, Dishwasher, Double Oven, Electric Oven, Microwave, Refrigerator, Electric Water Heater
- Laundry: Wash/Dry Hook-up
Features
- CAT5 Network Cable, Ceiling Fan(s), Entrance Foyer, Great Room, Kitchen Island, Pantry, Formal Dining Room
- Has fireplace: Yes
- Fireplace features: Great Room
Interior area
- Total structure area: 2,845
- Total interior livable area: 2,845 sqft
Property
Parking
- Total spaces: 2
- Parking features: Two Car, Attached, Garage
- Attached garage spaces: 2
Features
- Levels: Two
- Exterior features: Other
- Fencing: None
Lot
- Size: 7,405 Square Feet
- Features: Covenants, Irrigation System, Landscaped
Construction
Type & style
- Home type: SingleFamily
- Architectural style: Traditional
- Property subtype: Single Family Residence
Materials
- Vinyl Siding
- Roof: Shingle,Ridge Vent
Condition
- Year built: 2026
Utilities & green energy
- Sewer: Public Sewer
- Water: Public
- Utilities for property: Electricity Connected, Underground Utilities
Community & HOA
Community
- Subdivision: Tranquil South
HOA
- Has HOA: Yes
- HOA fee: $25 monthly
Location
- Region: Hinesville
Financial & listing details
- Price per square foot: $133/sqft
- Date on market: 2/27/2026
- Electric utility on property: Yes
Price history
| Date | Event | Price |
|---|---|---|
| 7/17/2026 | Sold | $377,675$133/sqft |
Source: HABR #166903 Report a problem | ||
| 6/23/2026 | Pending sale | $377,675$133/sqft |
Source: HABR #166903 Report a problem | ||
| 2/27/2026 | Listed for sale | $377,675$133/sqft |
Source: HABR #166903 Report a problem | ||
Public tax history
Tax history is unavailable.
Neighborhood: 31313
Nearby homes
- $325,2255 bd3 ba2.2k sqft192 Pitchline Dr, Hinesville, GA 31313Sold

- $299,6254 bd2 ba1.7k sqft202 Pitchline Dr, Hinesville, GA 31313New Construction
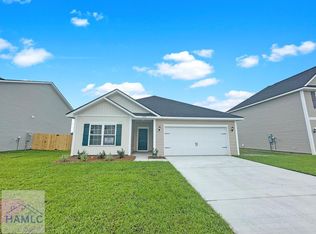
- $336,1605 bd3 ba2.4k sqft205 Pitchline Dr, Hinesville, GA 31313Sold

- $239,4903 bd4 ba1.6k sqft125 Simms Way, Hinesville, GA 31313For Sale
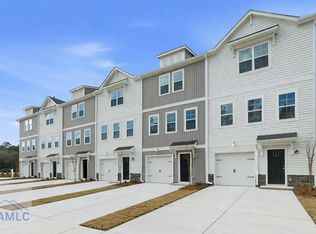
- $329,5255 bd3 ba2.5k sqft115 Pitchline Dr, Hinesville, GA 31313New Construction
- $325,6754 bd3 ba2.3k sqft185 Pitchline Dr, Hinesville, GA 31313New Construction
- $239,4903 bd4 ba1.6k sqft129 Simms Way, Hinesville, GA 31313For Sale
- $199,4003 bd2 ba1.6k sqft1137 Kelly Dr, Hinesville, GA 31313Off Market
Nearby schools
GreatSchools rating
- 8/10Taylors Creek Elementary SchoolGrades: K-5Distance: 1.2 mi
- 6/10Lewis Frasier Middle SchoolGrades: 6-8Distance: 1.7 mi
- 3/10Bradwell InstituteGrades: 9-12Distance: 3.3 mi
Schools provided by the listing agent
- Elementary: Joseph Martin
- Middle: Snelson Golden Middle
- High: Liberty County High
Source: HABR. This data may not be complete. We recommend contacting the local school district to confirm school assignments for this home.


Get pre-qualified for a loan
At Zillow Home Loans, we can pre-qualify you in as little as 5 minutes with no impact to your credit score.An equal housing lender. NMLS #10287.
Sell for more on Zillow
Get a Zillow Showcase℠ listing at no additional cost and you could sell for .
$377,600
2% more
+$7,552
With Zillow Showcase(estimated)
$385,152
- Georgia
- Liberty County
- Hinesville
- 31313
- 193 Pitchline Dr
Nearby cities
Nearby zip codes
Other Hinesville Topics
