Skip main navigation
Closed
  • $93,000

    193 Quarry Hill Est, Akron, NY 14001

    3beds
    1,456sqft
    Manufactured Home, Single Family Residence
    Built in 1984
    6,250 Square Feet Lot
    $93,600 Zestimate®
    $64/sqft
    $1,630 Estimated rent

    Home value

    $93,600

    $79,000 - $110,000

    $1,630/mo

    Zestimate® history
    Loading
    Loading...

    Owner options

    List your home for rent

    $1,630/mo

    Rent Zestimate®

    Find your next renter with Zillow Rental Manager. Plus, with online applications, you can quickly screen prospective tenants – for free.

    Learn more

    $1,630/mo

    Rent Zestimate®

    Refinance and save

    $535/mo

    Est. payment

    Refinancing to a lower rate could help reduce your monthly payments and save thousands over the life of the loan.

    See today's rates

    $535/mo

    Est. payment

    Explore your selling options

    Work with a Zillow partner agent

    Leverage their expertise and Zillow's premium Showcase listings to get your home seen by more buyers.

    Get started

    List with your own agent

    Get your home in front of millions of buyers by listing it on Zillow.

    Learn how to do it

    Sell it yourself

    Take full control of how buyers see your home on Zillow by listing For Sale by Owner (FSBO).

    List your home

    What's special

    Attached garageEstablished perennialsBeautifully landscaped lotDetached storage shedSeparate laundry roomNewer flooring
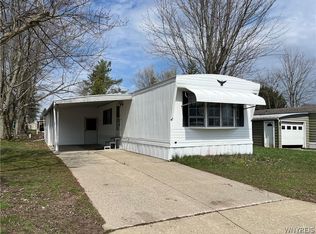
    Nestled in the Quarry Hills Estate 55+ Community Mobile Home Park, this beautiful doublewide home has everything you could need or want. Spacious 1,400+ sq ft layout with 3 bedrooms, 2 bathrooms, separate laundry room and plenty of storage space. Beautifully landscaped lot with established perennials make this home a true showstopper. The front porch overlooks the Community greenspace, creating a great place to relax while enjoying the sound of the fountain and birds. This move in ready home features newer flooring along with a bright updated eat in kitchen with a built in coffee bar. Other updates include the roof, furnace and central air (2018). The attached garage (originally a carport) and detached storage shed provide a generous amount of additional storage areas. The lot rent includes taxes, trash and maintenance and plowing of the roads. Also for your enjoyment a community clubhouse w/kitchen. Need more? RV/Boat storage is available and there is on site management. Relax. Whether you are buying your first home or last...this home could be your perfect oasis. Park approval is necessary. Pets are allowed with approval. Financing information available upon request.

    Zillow last checked:

    Listing updated:

    Listed by:

    Barbara J Castillo 716-875-2211,

    WNY Metro Roberts Realty,

    Michelle R Abbass 716-531-2071,

    WNY Metro Roberts Realty

    Bought with:

    Ryan Paolini, 10401340547

    Keller Williams Realty Lancaster

    Source: NYSAMLSs,MLS#: B1487480MLS LogoOriginating MLS: Buffalo

    Facts & features

    Interior

    Bedrooms & bathrooms
    • Bedrooms: 3
    • Bathrooms: 2
    • Full bathrooms: 2
    • Main level bathrooms: 2
    • Main level bedrooms: 3
    Bedroom 1
    • Level: First
    Bedroom 2
    • Level: First
    Bedroom 3
    • Level: First
    Kitchen
    • Level: First
    Laundry
    • Level: First
    Living room
    • Level: First
    Other
    • Level: First
    Heating
    • Gas, Forced Air
    Cooling
    • Central Air
    Appliances
    • Included: Dishwasher, Electric Oven, Electric Range, Electric Water Heater, Microwave, Refrigerator
    • Laundry: Main Level
    Features
    • Breakfast Bar, Eat-in Kitchen, Pantry, Bedroom on Main Level, Bath in Primary Bedroom, Main Level Primary, Primary Suite
    • Flooring: Laminate, Varies
    • Basement: None
    • Has fireplace: No
    Interior area
    • Total structure area: 1,456
    • Total interior livable area: 1,456 sqft

    Property

    Parking
    • Total spaces: 2
    • Parking features: Attached, Carport, Garage, Garage Door Opener
    • Attached garage spaces: 2
    • Has carport: Yes
    Features
    • Levels: One
    • Stories: 1
    • Patio & porch: Open, Porch
    • Exterior features: Awning(s), Concrete Driveway
    • Has view: Yes
    • View description: Water
    • Has water view: Yes
    • Water view: Water
    • Waterfront features: Pond
    Lot
    • Size: 6,250 Square Feet
    • Dimensions: 50 x 125
    • Features: Agricultural, Corner Lot, Rectangular, Rectangular Lot, Residential Lot, Secluded
    Details
    • Additional structures: Shed(s), Storage
    • Parcel number: 1456890600000003006000193
    • Lease amount: $622
    • Special conditions: Standard

    Construction

    Type & style
    • Home type: MobileManufactured
    • Architectural style: Mobile Home
    • Property subtype: Manufactured Home, Single Family Residence
    Materials
    • Vinyl Siding
    • Foundation: Pillar/Post/Pier
    • Roof: Asphalt
    Condition
    • Resale
    • Year built: 1984

    Utilities & green energy

    • Electric: Circuit Breakers
    • Sewer: Septic Tank
    • Water: Connected, Public
    • Utilities for property: Water Connected

    Community & HOA

    Community
    • Senior community: Yes
    HOA
    • Amenities included: Clubhouse, Community Kitchen, Storage
    Location
    • Region: Akron

    Financial & listing details

    • Price per square foot: $64/sqft
    • Tax assessed value: $26,000
    • Date on market: 7/31/2023
    • Cumulative days on market: 40 days
    • Listing terms: Cash,Other,See Remarks
    • Body type: Double Wide

    Price history

    DateEventPrice
    10/20/2023Sold$93,000+4.5%$64/sqft
    Source: NYSAMLSs #B1487480 Report a problem
    9/13/2023Pending sale$89,000$61/sqft
    Source: NYSAMLSs #B1487480 Report a problem
    7/31/2023Price change$89,000-1%$61/sqft
    Source: NYSAMLSs #B1487480 Report a problem
    7/3/2023Price change$89,900-10%$62/sqft
    Source: Owner Report a problem
    4/15/2023Listed for sale$99,900-9.2%$69/sqft
    Source: NYSAMLSs #R1464858 Report a problem
    2/16/2023Listing removed--
    Source: Owner Report a problem
    11/18/2022Listed for sale$110,000+633.3%$76/sqft
    Source: Owner Report a problem
    1/29/2018Listing removed$15,000$10/sqft
    Source: RE/MAX NORTH #B1087924 Report a problem
    1/15/2018Pending sale$15,000$10/sqft
    Source: RE/MAX North #B1087924 Report a problem
    1/15/2018Listed for sale$15,000$10/sqft
    Source: RE/MAX North #B1087924 Report a problem
    1/15/2018Pending sale$15,000$10/sqft
    Source: RE/MAX North #B1087924 Report a problem
    12/15/2017Listing removed$15,000$10/sqft
    Source: RE/MAX NORTH #B1087924 Report a problem
    11/20/2017Listed for sale$15,000$10/sqft
    Source: RE/MAX North #B1087924 Report a problem

    Public tax history

    YearProperty taxesTax assessment
    2025-- $26,000
    2024-- $26,000
    2023-- $26,000
    2022-- $26,000
    2021-- $26,000
    2020-- $26,000 +73.3%
    2019-- $15,000
    2018-- $15,000
    2017$348 +177.4%$15,000
    2016$125 $15,000
    2015-- $15,000 -4.5%
    2014-- $15,700
    2013-- --
    2012-- --
    2011-- --
    2010-- --
    2009-- --
    2008-- --
    2007-- --
    2006-- --
    2005-- --
    Find assessor info on the county website

    Neighborhood: 14001

    Nearby schools

    GreatSchools rating
    Schools provided by the listing agent
    • Middle: Clarence Middle
    • High: Clarence Senior High
    • District: Clarence

    Source: NYSAMLSs. This data may not be complete. We recommend contacting the local school district to confirm school assignments for this home.

    Sell for more on Zillow
    Get a Zillow Showcase℠ listing at no additional cost and you could sell for .
    $93,600
    2% more
    +$1,872
    With Zillow Showcase(estimated)
    $95,472