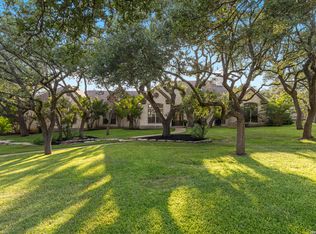
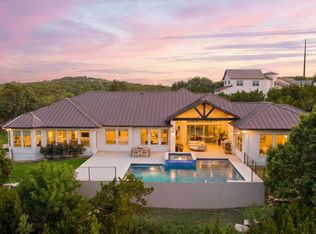
Built by Sitterle Homes, San Antonio's most trusted name in homebuilding, this custom Hill Country estate is nestled within the prestigious gated community of Stone Creek Ranch. Set on a private 1.052-acre homesite, this exceptional single-story residence blends timeless architecture, refined craftsmanship, and modern luxury, all within the highly acclaimed Boerne ISD. Designed for both grand entertaining and everyday living, the open-concept floor plan is anchored by a spectacular great room with soaring ceilings, a fireplace, and oversized 16-foot sliding glass doors that create a seamless connection to the outdoors. The vaulted covered patio serves as a true extension of the home, complete with a built-in outdoor kitchen and peaceful Hill Country views. At the heart of the home is a chef's kitchen worthy of a custom estate, featuring a dramatic dual-island design with a dedicated prep island and secondary sink, a large farmhouse sink, quartzite countertops, a 48-inch professional gourmet range with under-cabinet vent hood, convection microwave, warming drawer, panel-ready counter-depth refrigerator, custom soft-close cabinetry, and a generous walk-in pantry. A climate-controlled wine room, dedicated bar area, and built-in planning desk further elevate the home's design. Thoughtfully designed with four spacious bedroom suites, the flexible fourth bedroom is perfectly suited as a game room, media room, home gym, or private guest retreat, complete with its own full bath and direct access to the covered patio. Every bedroom is a private retreat with its own en-suite bath , while the luxurious primary suite offers a spa-inspired bath, an oversized custom closet and access to the patio. A dedicated study and an oversized laundry room with sink and abundant cabinetry ensure the home is as practical as it is elegant. Designer finishes include a metal roof, bronze-framed windows, a striking iron double-door entry, rich wood flooring throughout the primary living spaces and bedrooms, elegant ceramic tile, designer lighting, hand-troweled wall texture and carefully curated details that create a warm and sophisticated aesthetic throughout. Beyond the home, residents enjoy the exclusive lifestyle Stone Creek Ranch is known for, with virtual guard-gated access and resort-style amenities including a clubhouse, pool, lazy river, playground, sports court, and the natural beauty of the Texas Hill Country. Ideally positioned with convenient access from both I-10 and Blanco Road, residents enjoy the perfect balance of secluded Hill Country living and quick access to shopping, dining, medical facilities, and major commuter routes. More than just a new home, this is a private retreat designed for those who appreciate exceptional craftsmanship, thoughtful design, and the unmatched lifestyle that only Fair Oaks Ranch can offer.
New construction
$1,499,000
193 Ranch Hts, Boerne, TX 78015
4beds
3,752sqft
:
Get pre-qualified$10,433/mo
Single Family Residence
Built in 2025
1.05 Acres Lot
$-- Zestimate®
$400/sqft
$140/mo HOA
What's special
Timeless architecturePeaceful hill country viewsDedicated bar areaBuilt-in outdoor kitchenModern luxuryOpen-concept floor planFour spacious bedroom suites
- 65 days |
- 356 |
- 23 |
Likely to sell faster than
Zillow last checked:
Listing updated:
Listed by:
Andrea Gimblet TREC #623179 (210) 373-3610,
Real Estate Muses
Source: LERA MLS,MLS#: 1973682
Facts & features
Interior
Bedrooms & bathrooms
- Bedrooms: 4
- Bathrooms: 4
- Full bathrooms: 4
Primary bedroom
- Features: Walk-In Closet(s), Ceiling Fan(s), Full Bath
- Area: 336
- Dimensions: 16 x 21
Bedroom 2
- Area: 224
- Dimensions: 16 x 14
Bedroom 3
- Area: 210
- Dimensions: 15 x 14
Bedroom 4
- Area: 336
- Dimensions: 16 x 21
Primary bathroom
- Features: Tub/Shower Separate, Separate Vanity, Soaking Tub
- Area: 80
- Dimensions: 10 x 8
Dining room
- Area: 165
- Dimensions: 11 x 15
Kitchen
- Area: 323
- Dimensions: 19 x 17
Living room
- Area: 500
- Dimensions: 25 x 20
Heating
- Central, Propane Owned
Cooling
- 13-15 SEER AX, Central Air
Appliances
- Included: Cooktop, Built-In Oven, Self Cleaning Oven, Microwave, Range, Gas Cooktop, Refrigerator, Disposal, Dishwasher, Plumbed For Ice Maker, Gas Water Heater, Plumb for Water Softener, Double Oven
- Laundry: Main Level, Laundry Room, Washer Hookup, Dryer Connection
Features
- One Living Area, Liv/Din Combo, Eat-in Kitchen, Kitchen Island, Breakfast Bar, Pantry, Study/Library, Game Room, Utility Room Inside, 1st Floor Lvl/No Steps, High Ceilings, Open Floorplan, High Speed Internet, All Bedrooms Downstairs, Telephone, Walk-In Closet(s), Ceiling Fan(s), Wet Bar, Solid Counter Tops, Custom Cabinets
- Flooring: Ceramic Tile, Wood
- Windows: Double Pane Windows
- Has basement: No
- Attic: Pull Down Storage,Access Only
- Number of fireplaces: 1
- Fireplace features: One, Living Room
Interior area
- Total interior livable area: 3,752 sqft
Video & virtual tour
Property
Parking
- Total spaces: 3
- Parking features: Three Car Garage, Garage Faces Side, Oversized, Garage Door Opener
- Garage spaces: 3
Accessibility
- Accessibility features: 2+ Access Exits, Int Door Opening 32"+, Accessible Entrance, No Carpet, First Floor Bath, Full Bath/Bed on 1st Flr, First Floor Bedroom
Features
- Levels: One
- Stories: 1
- Patio & porch: Covered
- Exterior features: Barbecue, Gas Grill, Sprinkler System, Outdoor Kitchen
- Pool features: None, Community
Lot
- Size: 1.05 Acres
- Features: 1 - 2 Acres
- Residential vegetation: Mature Trees, Mature Trees (ext feat)
Details
- Parcel number: 1589521010199
Construction
Type & style
- Home type: SingleFamily
- Architectural style: Contemporary,Ranch
- Property subtype: Single Family Residence
Materials
- 4 Sides Masonry, Stone, Foam Insulation
- Foundation: Slab
- Roof: Metal
Condition
- New Construction
- New construction: Yes
- Year built: 2025
Details
- Builder name: Sitterle Homes
Utilities & green energy
- Sewer: Septic
- Utilities for property: Cable Available, Private Garbage Service
Green energy
- Green verification: HERS 0-85
Community & HOA
Community
- Features: Clubhouse, Playground, Sports Court, BBQ/Grill
- Security: Smoke Detector(s), Prewired, Controlled Access
- Subdivision: Fair Oaks Ranch
HOA
- Has HOA: Yes
- HOA fee: $421 quarterly
- HOA name: STONE CREEK RANCH HOA
- Second HOA name: Fair Oaks Ranch HOA
- Additional fee info: HOA Fee 2: $130.00 Annually
Location
- Region: Boerne
Financial & listing details
- Price per square foot: $400/sqft
- Tax assessed value: $105,000
- Annual tax amount: $19,795
- Price range: $1.5M - $1.5M
- Date on market: 6/8/2026
- Cumulative days on market: 423 days
- Listing terms: Conventional,VA Loan,Cash
- Road surface type: Paved, Asphalt
Estimated market value
Not available
Estimated sales range
Not available
$4,893/mo
Price history
| Date | Event | Price |
|---|---|---|
| 6/9/2026 | Listed for sale | $1,499,000$400/sqft |
Source:  LERA MLS #1973682 Report a problem LERA MLS #1973682 Report a problem | ||
| 6/4/2026 | Listing removed | $1,499,000$400/sqft |
Source: LERA MLS #1874637 Report a problem | ||
| 3/14/2026 | Price change | $1,499,000-1.4%$400/sqft |
Source: LERA MLS #1874637 Report a problem | ||
| 12/15/2025 | Price change | $1,520,000+4.8%$405/sqft |
Source: LERA MLS #1874637 Report a problem | ||
| 6/19/2025 | Price change | $1,450,000-18.9%$386/sqft |
Source: LERA MLS #1874637 Report a problem | ||
| 6/11/2025 | Listed for sale | $1,789,000$477/sqft |
Source: LERA MLS #1874637 Report a problem | ||
Public tax history
| Year | Property taxes | Tax assessment |
|---|---|---|
| 2025 | $1,457 | $105,000 |
Find assessor info on the county website
Monthly payment
Est. payment
Payment breakdown
Explore the cost of this home by adjusting the details. Changes won't be saved.Climate risks
Neighborhood: 78015
Nearby schools
GreatSchools rating
- 9/10Kendall Elementary SchoolGrades: PK-5Distance: 1 mi
- 9/10Boerne Middle SouthGrades: 6-8Distance: 1.1 mi
- 8/10Boerne - Samuel V Champion High SchoolGrades: 9-12Distance: 1.4 mi
Schools provided by the listing agent
- Elementary: Cibolo Creek
- Middle: Voss Middle School
- High: Champion
- District: Boerne
Source: LERA MLS. This data may not be complete. We recommend contacting the local school district to confirm school assignments for this home.
- $928,300-- bd3 ba4.1k sqft133A Ranch Dr, Boerne, TX 78015Off Market
- $1,286,900-- bd2 ba3.1k sqft161A Ranch Dr, Boerne, TX 78015Off Market
- $100-- bd-- ba-- sqft161A Ranch Dr, Boerne, TX 78015Off Market
- $1,034,500-- bd2 ba2.6k sqft164 Ranch Dr, Boerne, TX 78015Off Market
- $660,470-- bd-- ba3.6k sqft168 Ranch Dr, Boerne, TX 78015Off Market
- $1,359,300-- bd3 ba1.1k sqft162 Ranch Dr, Boerne, TX 78015Off Market
- $911,400-- bd-- ba2k sqft165 Ranch Dr, Boerne, TX 78015Off Market
- $856,3003 bd2 ba2.7k sqft160 Ranch Dr, Boerne, TX 78015Off Market
A local agent can set up tours, give advice and negotiate with sellers.
Similar homes
- $1,250,0005 bd4 ba3.6k sqft29357 Raintree Rdg, Boerne, TX 78015For Sale
 MLS ID #2006654, Michelle Buchanan TREC #590383, Magnolia Realty. LERA MLS
 - $1,595,0004 bd6 ba4k sqft107 Lajitas, Boerne, TX 78006For Sale
 MLS ID #1992665, Kristian Forks TREC #678189, Kuper Sotheby's Int'l Realty. LERA MLS
 - $1,349,0004 bd3 ba4k sqft55 Brook Ridge, Boerne, TX 78015For Sale
 MLS ID #1960772, Halvin Gahm TREC #727659, Keller Williams Boerne. LERA MLS
 - $1,650,0004 bd5 ba4.3k sqft643 MENGER SPGS, Boerne, TX 78006For Sale
 MLS ID #1971300, Jamie Amerman TREC #710217, Phyllis Browning Company. LERA MLS
 - $1,550,0004 bd5 ba4k sqft24802 Caliza, Boerne, TX 78006For SaleMLS ID #1936777, Derek Salas TREC #703110, Mission Real Estate Group. LERA MLS
- $1,150,0004 bd5 ba4.6k sqft28794 Balcones Crk, Boerne, TX 78006For SaleMLS ID #1994681, Dainelle Scott TREC #671645, Keller Williams Boerne. LERA MLS
- $1,425,0003 bd4 ba4.6k sqft784 Ansley Forest Rd., Bulverde, TX 78163For SaleMLS ID #2000218, Delaine Mathieu TREC #761135, Kuper Sotheby's Int'l Realty. LERA MLS
- $1,595,0005 bd5 ba4.5k sqft9007 FOX BRIAR LN, Boerne, TX 78006New ConstructionMLS ID #2005210, Eli Sanciuc TREC #633835, Anchor Realty. LERA MLS
- $1,390,0004 bd4 ba3.3k sqft208 RIVER RDG, Boerne, TX 78006New ConstructionMLS ID #2006055, Misty Niemeyer TREC #535431, Niemeyer & Associates, REALTORS. LERA MLS
- $1,695,0004 bd6 ba3.7k sqft65 SABINAS RIDGE RD, Boerne, TX 78006For SaleMLS ID #1998819, Jessica Hernandez TREC #643589, San Antonio Portfolio KW RE. LERA MLS
- $1,699,0005 bd4 ba3.6k sqft128 Balcones Bend, Boerne, TX 78006New ConstructionMLS ID #1997322, Claudia Vela TREC #661190, Keller Williams Heritage. LERA MLS
- $1,450,0004 bd4 ba3.5k sqft22311 White Doe Pass, San Antonio, TX 78255For SaleMLS ID #1965422, Karen Cavaness TREC #605760, BHHS PenFed Realty. LERA MLS
- $1,349,9994 bd4 ba3.8k sqft23216 Stallion Ridge, San Antonio, TX 78255For SaleMLS ID #1969196, Zachariah Castillo TREC #620516, Keller Williams City-View. LERA MLS
- $1,435,0004 bd4 ba3.6k sqft9527 MIDSOMER PL, San Antonio, TX 78255New ConstructionMLS ID #2004262, David Garcia TREC #684055, SERHANT.. LERA MLS
- $2,150,0004 bd5 ba4.7k sqft117 BITTER SPGS, Boerne, TX 78006For SaleMLS ID #1991241, Carey Stewart TREC #666306, Bluebonnet Realty. LERA MLS
- $1,295,0005 bd6 ba4.4k sqft384 Blue Diamond, Boerne, TX 78006For SaleMLS ID #1853634, Steven Noriega TREC #743036, Keller Williams Legacy. LERA MLS
- $1,495,0004 bd3 ba3.1k sqft7330 Hovingham, San Antonio, TX 78257For SaleMLS ID #1995048, Miguel Herrera TREC #585892, The Agency San Antonio. LERA MLS
- $1,899,9994 bd5 ba4.3k sqft108 Fortunate Son, Boerne, TX 78006New ConstructionMLS ID #1999177, Binkan Cinaroglu TREC #592614, Kuper Sotheby's Int'l Realty. LERA MLS
- $1,399,0004 bd5 ba4.1k sqft720 JOHANNA RIDGE RD, Bulverde, TX 78163For SaleMLS ID #1998747, Amy Boeve TREC #750221, Keller Williams Legacy. LERA MLS
- $1,100,0005 bd4 ba3.1k sqft107 TIMBER MOUNTAIN DR, Boerne, TX 78006For SaleMLS ID #2006108, Kristian Forks TREC #678189, Kuper Sotheby's Int'l Realty. LERA MLS
