Skip main navigation
Closed
  • $255,000

    193 Renee Dr, Deer Lodge, TN 37726

    4beds
    2,128sqft
    Manufactured On Land, Residential
    Built in 2005
    4.5 Acres Lot
    $261,200 Zestimate®
    $120/sqft
    $1,909 Estimated rent

    Home value

    $261,200

    Estimated sales range

    Not available

    $1,909/mo

    Zestimate® history
    Loading
    Loading...

    Owner options

    List your home for rent

    $1,909/mo

    Rent Zestimate®

    Find your next renter with Zillow Rental Manager. Plus, with online applications, you can quickly screen prospective tenants – for free.

    Learn more

    $1,909/mo

    Rent Zestimate®

    Refinance and save

    $1,479/mo

    Est. payment

    Refinancing to a lower rate could help reduce your monthly payments and save thousands over the life of the loan.

    See today's rates

    $1,479/mo

    Est. payment

    Explore your selling options

    Work with a Zillow partner agent

    Leverage their expertise and Zillow's premium Showcase listings to get your home seen by more buyers.

    Get started

    List with your own agent

    Get your home in front of millions of buyers by listing it on Zillow.

    Learn how to do it

    Sell it yourself

    Take full control of how buyers see your home on Zillow by listing For Sale by Owner (FSBO).

    List your home

    What's special

    Stocked pondFruit treesLarge master bedroomAbundant outdoor spaceFamily room with fireplaceWood stove
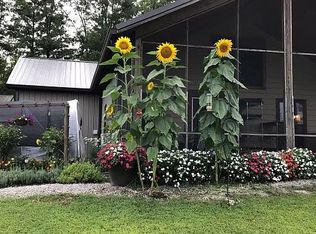
    Look! Beautiful Country Setting. You can farm/garden or just enjoy the land that features a 24X30 pole barn, stocked pond, 24X30 workshop building, partially fenced, fruit trees, and a 4 bedroom, 2 bath home all on 4.50 acres. This large home has 2128 square feet, large living room with wood stove, a kitchen with lots of cabinets for storage, family room with fireplace, large master bedroom with large master bathroom with tub and walk-in shower, and large walk in closets. HVAC 2 years old. Enjoy the abundant outdoor space and views from your large covered and screened-in front porch. Come see today and fall in love with this beautiful country retreat and call it home. Great location! Buyer to verify all information. Home needs some cosmetic work and is being sold as-is. Call today!

    Zillow last checked:

    Listing updated:

    Listing Provided by:

    Lisa Ann Garrett 931-879-9149,

    Mitchell Real Estate & Auction LLC

    Bought with:

    Lori M Buck, 300107

    Highlands Elite Real Estate

    Source: RealTracs MLS as distributed by MLS GRID,MLS#: 2758240MLS Logo

    Facts & features

    Interior

    Bedrooms & bathrooms
    • Bedrooms: 4
    • Bathrooms: 2
    • Full bathrooms: 2
    • Main level bedrooms: 4
    Heating
    • Central, Electric, Heat Pump, Wood Stove
    Cooling
    • Ceiling Fan(s), Central Air, Electric
    Appliances
    • Included: Refrigerator, Electric Oven
    • Laundry: Electric Dryer Hookup, Washer Hookup
    Features
    • Ceiling Fan(s), Extra Closets, High Ceilings, Open Floorplan, High Speed Internet
    • Flooring: Carpet, Laminate, Vinyl
    • Basement: Crawl Space
    • Number of fireplaces: 1
    • Fireplace features: Great Room, Living Room, Wood Burning
    Interior area
    • Total structure area: 2,128
    • Total interior livable area: 2,128 sqft
    • Finished area above ground: 2,128

    Property

    Parking
    • Total spaces: 4
    • Parking features: Detached
    • Garage spaces: 4
    Features
    • Levels: One
    • Stories: 1
    • Patio & porch: Porch, Covered, Deck, Screened
    • Fencing: Partial
    Lot
    • Size: 4.50 Acres
    • Dimensions: 4.50
    • Features: Cleared, Level, Wooded
    Details
    • Additional structures: Barn(s)
    • Parcel number: 039 01924 000
    • Special conditions: Standard

    Construction

    Type & style
    • Home type: MobileManufactured
    • Architectural style: Other
    • Property subtype: Manufactured On Land, Residential
    Materials
    • Vinyl Siding
    • Roof: Shingle
    Condition
    • New construction: No
    • Year built: 2005

    Utilities & green energy

    • Sewer: Septic Tank
    • Water: Public
    • Utilities for property: Electricity Available, Water Available, Cable Connected

    Community & neighborhood

    Security
    • Security features: Smoke Detector(s)
    Location
    • Region: Deer Lodge

    Price history

    DateEventPrice
    2/7/2025Sold$255,000-8.9%$120/sqft
    Source: RealTracs MLS as distributed by MLS GRID #2758240 Report a problem
    1/7/2025Contingent$279,900$132/sqft
    Source: RealTracs MLS as distributed by MLS GRID #2758240 Report a problem
    1/7/2025Pending sale$279,900$132/sqft
    Source: East Tennessee Realtors #1282061 Report a problem
    12/20/2024Price change$279,900-6.7%$132/sqft
    Source: East Tennessee Realtors #1282061 Report a problem
    11/8/2024Price change$299,900+50%$141/sqft
    Source: East Tennessee Realtors #1282061 Report a problem
    11/8/2024Listed for sale$199,900+2565.3%$94/sqft
    Source: UCMLS #233005 Report a problem
    1/2/2009Sold$7,500+240.9%$4/sqft
    Source: Public Record Report a problem
    11/28/2005Sold$2,200$1/sqft
    Source: Public Record Report a problem

    Public tax history

    YearProperty taxesTax assessment
    2025$50 $1,850
    2024$50 $1,850
    2023$50 $1,850
    2022$50 $1,850
    2021-- $1,850 +7.2%
    2020$56 $1,725
    2019$56 $1,725
    2018$56 +0.7%$1,725
    2017$56 +1.8%$1,725
    2016$55 +2.8%$1,725
    2015$53 -24.2%$1,725 -24.2%
    2014$71 +0.5%$2,275 +0.5%
    2013$70 $2,263
    2012$70 $2,263
    2011$70 $2,263
    2010-- $2,263 +162.2%
    2009$26 $863
    2008$26 $863
    2007$26 $863
    2006-- $863 -85.6%
    2005$231 -14.9%$6,011 -14.5%
    2004$271 +15.6%$7,028
    2002$235 $7,028
    2001-- $7,028 -75%
    2000-- $28,112

    Find assessor info on the county website

    Neighborhood: 37726

    Nearby schools

    GreatSchools rating
    Schools provided by the listing agent
    • Elementary: Sunbright School
    • Middle: Sunbright School
    • High: Sunbright School

    Source: RealTracs MLS as distributed by MLS GRID. This data may not be complete. We recommend contacting the local school district to confirm school assignments for this home.