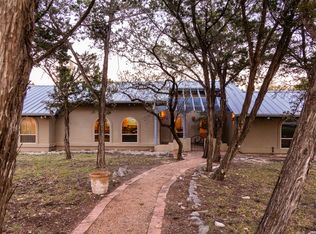
Set on a 1.93-acre tract in Canyon Springs Ranch with extraordinary long-range Hill Country views and private Guadalupe River Park access, this 1,892-sqft single-story home showcases Southwest and Santa Fe–inspired architecture with timeless character. The stucco exterior, standing-seam metal roof, flagstone patios, and side-entry two-car garage create classic curb appeal, while the expansive patio is perfectly positioned to capture the scenery. Inside, the open kitchen, living, and dining area features vaulted ceilings, Saltillo tile floors, a traditional kiva fireplace, and abundant windows framing the views. The split-bedroom layout lives like two primary suites, with the main suite offering two walk-in closets and nearby laundry. Artistic details include a hand-carved wood entry door and Talavera tile accents. Water is supplied by a rainwater harvesting system and sits adjacent to the community's 94-acre Wilderness Park.
For sale
$575,000
193 Rimrock Cir W, Hunt, TX 78024
2beds
1,892sqft
Single Family Residence
Built in 1996
1.93 Acres Lot
$544,100 Zestimate®
$304/sqft
$8/mo HOA
What's special
Traditional kiva fireplaceSaltillo tile floorsFlagstone patiosStucco exteriorVaulted ceilingsNearby laundryHand-carved wood entry door
- 101 days
- 123
- 5
Zillow last checked:
Listing updated:
Listed by:
Laura Fore,
Fore Premier Properties
Source: KVMLS,MLS#: 124666
Facts & features
Interior
Bedrooms & bathrooms
- Bedrooms: 2
- Bathrooms: 2
- Full bathrooms: 2
Rooms
- Room types: Great Room, Large Master Bedroom, Other-See Remarks
Primary bedroom
- Area: 210
- Dimensions: 14 x 15
Bedroom 2
- Area: 216
- Dimensions: 18 x 12
Dining room
- Area: 165
- Dimensions: 15 x 11
Kitchen
- Area: 165
- Dimensions: 15 x 11
Living room
- Area: 408
- Dimensions: 17 x 24
Heating
- Central, Electric
Cooling
- Central Air, Electric
Appliances
- Included: Dishwasher, Disposal, Microwave, Electric Range, Electric Water Heater
- Laundry: Area, Laundry Closet, Main Level, W/D Connection, Utility/Laundry Dimensions(5x2)
Features
- Walk-In Closet(s), Shower/Bath Combo, Master Downstairs, Kitchen Bar
- Flooring: Carpet, Tile, Vinyl
- Windows: Double Pane Windows
- Attic: Other
- Has fireplace: Yes
- Fireplace features: Bedroom, Living Room, Masonry, Wood Burning
Interior area
- Total structure area: 1,892
- Total interior livable area: 1,892 sqft
Video & virtual tour
Property
Parking
- Total spaces: 2
- Parking features: 2 Car Garage, Attached
- Attached garage spaces: 2
Features
- Levels: One
- Stories: 1
- Patio & porch: Deck/Patio, Covered
- Exterior features: Rain Gutters, Stairs/Steps
- Has spa: Yes
- Spa features: Outdoor
- Waterfront features: River Access, Water Access (Deeded), HOA Water Park
Lot
- Size: 1.93 Acres
- Features: Level
- Residential vegetation: Partially Wooded
Details
- Parcel number: 24545
- Zoning: None
Construction
Type & style
- Home type: SingleFamily
- Architectural style: Other-See Remarks
- Property subtype: Single Family Residence
Materials
- Stucco
- Foundation: Slab
- Roof: Metal
Condition
- Year built: 1996
Utilities & green energy
- Electric: TX Elect.
- Sewer: Septic Tank, Septic
- Water: Other, Rainwater
- Utilities for property: Cable Available, Electricity Connected, Garbage Service-Private
Community & HOA
Community
- Security: Smoke Detector(s)
- Subdivision: Canyon Springs Ranch
HOA
- Has HOA: Yes
- HOA fee: $100 annually
Location
- Region: Hunt
Financial & listing details
- Price per square foot: $304/sqft
- Tax assessed value: $26,862
- Date on market: 6/12/2026
- Listing terms: Cash,Conventional
- Electric utility on property: Yes
- Road surface type: Asphalt
Estimated market value
$544,100
$517,000 - $571,000
$2,632/mo
Price history
| Date | Event | Price |
|---|---|---|
| 6/12/2026 | Listed for sale | $575,000$304/sqft |
Source: KVMLS #124666 Report a problem | ||
Public tax history
| Year | Property taxes | Tax assessment |
|---|---|---|
| 2025 | -- | $26,862 |
| 2024 | $322 -0.6% | $26,862 |
| 2023 | $324 -12.1% | $26,862 |
| 2022 | $369 -4.4% | $26,862 |
| 2021 | $386 -3.4% | $26,862 |
| 2020 | $399 -6.8% | $26,862 |
| 2019 | $428 | $26,862 +10% |
| 2018 | -- | $24,420 |
| 2017 | -- | $24,420 |
| 2016 | -- | $24,420 |
| 2015 | -- | $24,420 |
| 2014 | -- | $24,420 |
| 2012 | -- | $24,420 |
| 2011 | -- | $24,420 |
| 2010 | -- | $24,420 +103.3% |
| 2009 | -- | $12,012 |
| 2008 | -- | $12,012 |
| 2007 | -- | $12,012 |
Find assessor info on the county website
Monthly payment
Est. payment
Payment breakdown
Explore the cost of this home by adjusting the details. Changes won't be saved.Climate risks
Neighborhood: 78024
Similar homes
- $575,0002 bd2 ba1.8k sqft193 Rim Rock Circle W, Hunt, TX 78024For Sale
 MLS ID #1991537, Laura Fore TREC #557049, Fore Premier Properties. LERA MLS
 - $599,9003 bd3 ba2.1k sqft236 Rimrock Cir W, Hunt, TX 78024For Sale
 MLS ID #125139, Emily (Em) Petty. KVMLS
 - $699,9002 bd2 ba1.8k sqft108 Brushy Drive, Hunt, TX 78024For Sale
 MLS ID #1990670, Laura Fore TREC #557049, Fore Premier Properties. LERA MLS
 - $630,0003 bd2 ba2k sqft111 Live Spring Ln, Hunt, TX 78024For Sale
 MLS ID #124608, Bailey Barziza-Dunagan. KVMLS
 - $499,0003 bd3 ba2.5k sqft113 Pond Creek Ln, Hunt, TX 78024For SaleMLS ID #1837034, Andrea ONeal TREC #379520, Fore Premier Properties. LERA MLS
- $599,0003 bd2 ba2k sqft626 Spur 100, Kerrville, TX 78028For SaleMLS ID #2011213, John Sawyer TREC #645536, Legacy Partners. LERA MLS
- $769,0003 bd2 ba2.4k sqft221 Cypress Estates PKWY, Ingram, TX 78025For SaleMLS ID #1951012, Marsha Kane TREC #609632, RE/MAX Kerrville. LERA MLS
- $624,9001 bd1 ba2.2k sqft125 Headwaters Dr, Mountain Home, TX 78058For SaleMLS ID #2017520, Laura Phelps TREC #530347, ADT Realty Brokers. LERA MLS
