Welcome to 193 River Road in McDonough, GA, an exceptional ranch-style home with a versatile upstairs bonus suite, located in the highly sought-after Ola School District and offering the freedom of no HOA. Built in 2003, this well-maintained brick home features 4 bedrooms and 3 full baths, including a private upstairs bonus room with its own bath-perfect for guests, a home office, or multi-generational living. The main level showcases high ceilings and durable LVP flooring throughout. The centrally located kitchen connects the breakfast room, ideal for morning coffee, and the formal dining room offering a space for those larger gatherings. The living room boasts a warm and inviting fireplace and lots of light. Enjoy year-round relaxation in the three-season screened sunroom added in 2021, featuring sliding glass doors with a protective and privacy tint and beautifully enhanced with a ceramic tile flooring added in 2022. This property truly stands out with its extensive upgrades and outdoor amenities. The home features a 9.52 kW solar panel system with a 12 kW Generac battery backup (2021), providing energy efficiency and peace of mind. In the garage is a 48-amp DeWalt EV charger. Outside you will find a permitted 24x36x10 workshop (864sqft - installed 2021) fully equipped with electricity, spray foam insulation, a 24,000 BTU 20 SEER mini-split system with smart controls, Cat 6 Wi-Fi connectivity and epoxy flooring making this space ideal for hobbies, business use, or storage. Additional highlights include a welcoming front porch, a 10x12 storage shed with a concrete ramp (2022), two backyard patios, a sodded yard with regular lawn care, vinyl chain-linked fenced back yard, walk-in attic, new HVAC ductwork (2022), and upgraded attic insulation (2022) for improved efficiency. With a roof approximately 7 years old and thoughtful updates throughout, this move-in ready home offers comfort, functionality, and modern conveniences inside and out. (All appliances included refrigerator, washer, and dryer remain).
Active
Price cut: $20K (9/18)
$430,000
193 River Rd, McDonough, GA 30252
4beds
2,761sqft
Single Family Residence
Built in 2003
1 Acres Lot
$428,300 Zestimate®
$156/sqft
$-- HOA
What's special
High ceilingsVinyl chain-linked fenced backyardWell-maintained brick homeLots of lightCentrally located kitchenThree-season screened sunroomTwo backyard patios
- 61 days
- 461
- 41
Zillow last checked:
Listing updated:
Listed by:
Gwendolyn Williams 478-365-5796,
Southern Classic Realtors
Source: GAMLS,MLS#: 10810978
Facts & features
Interior
Bedrooms & bathrooms
- Bedrooms: 4
- Bathrooms: 3
- Full bathrooms: 3
- Main level bathrooms: 2
- Main level bedrooms: 3
Rooms
- Room types: Bonus Room, Foyer, Laundry
Dining room
- Features: Separate Room
Kitchen
- Features: Breakfast Room, Pantry
Heating
- Central, Electric
Cooling
- Ceiling Fan(s), Central Air, Electric
Appliances
- Included: Cooktop, Dishwasher, Dryer, Microwave, Oven, Refrigerator, Washer
- Laundry: In Hall
Features
- Double Vanity, High Ceilings, Master On Main Level, Separate Shower, Tile Bath, Walk-In Closet(s)
- Flooring: Laminate
- Windows: Double Pane Windows, Window Treatments
- Basement: None
- Number of fireplaces: 1
- Fireplace features: Living Room, Wood Burning Stove
- Common walls with other units/homes: No Common Walls,No One Above
Interior area
- Total structure area: 2,761
- Total interior livable area: 2,761 sqft
- Finished area above ground: 2,761
- Finished area below ground: 0
Video & virtual tour
Property
Parking
- Parking features: Attached, Garage, Garage Door Opener, Parking Pad, Side/Rear Entrance, Storage
- Has attached garage: Yes
- Has uncovered spaces: Yes
Features
- Levels: One and One Half
- Stories: 1
- Patio & porch: Patio, Porch
- Has spa: Yes
- Spa features: Bath
- Fencing: Back Yard
Lot
- Size: 1 Acres
- Features: Level
Details
- Additional structures: Outbuilding, Shed(s)
- Parcel number: 165C01007000
Construction
Type & style
- Home type: SingleFamily
- Architectural style: Brick 4 Side,Ranch
- Property subtype: Single Family Residence
Materials
- Block, Vinyl Siding
- Roof: Composition,Other
Condition
- Resale
- New construction: No
- Year built: 2003
Utilities & green energy
- Sewer: Septic Tank
- Water: Public
- Utilities for property: Cable Available, Electricity Available, High Speed Internet, Phone Available, Water Available
Community & HOA
Community
- Features: None
- Subdivision: Pheasant Run
HOA
- Has HOA: No
- Services included: None
Location
- Region: Mcdonough
Financial & listing details
- Price per square foot: $156/sqft
- Tax assessed value: $537,700
- Annual tax amount: $8,502
- Date on market: 7/23/2026
- Cumulative days on market: 61 days
- Listing agreement: Exclusive Right To Sell
- Electric utility on property: Yes
Estimated market value
$428,300
$407,000 - $450,000
$2,544/mo
Price history
| Date | Event | Price |
|---|---|---|
| 9/18/2026 | Price change | $430,000-4.4%$156/sqft |
Source:  GAMLS #10810978 Report a problem GAMLS #10810978 Report a problem | ||
| 8/18/2026 | Price change | $450,000-1.1%$163/sqft |
Source: GAMLS #10810978 Report a problem | ||
| 8/3/2026 | Price change | $455,000-2.2%$165/sqft |
Source: GAMLS #10810978 Report a problem | ||
| 7/23/2026 | Listed for sale | $465,000-7%$168/sqft |
Source: GAMLS #10810978 Report a problem | ||
| 8/18/2023 | Listing removed | $499,900$181/sqft |
Source: GAMLS #20141456 Report a problem | ||
| 8/17/2023 | Listed for sale | $499,900+51.5%$181/sqft |
Source: GAMLS #20141456 Report a problem | ||
| 7/6/2020 | Sold | $329,900$119/sqft |
Source:  GAMLS #8790572 Report a problem GAMLS #8790572 Report a problem | ||
| 6/1/2020 | Pending sale | $329,900$119/sqft |
Source: SouthSide, REALTORS #8790572 Report a problem | ||
| 5/21/2020 | Listed for sale | $329,900+24.5%$119/sqft |
Source: SouthSide, REALTORS #8790572 Report a problem | ||
| 11/26/2019 | Sold | $265,000-5%$96/sqft |
Source: GAMLS #8658739 Report a problem | ||
| 10/27/2019 | Pending sale | $279,000$101/sqft |
Source: Trust Realty, LLC #8658739 Report a problem | ||
| 10/7/2019 | Price change | $279,000-1.8%$101/sqft |
Source: Trust Realty, LLC #8658739 Report a problem | ||
| 9/12/2019 | Listed for sale | $284,000+18.8%$103/sqft |
Source: Trust Realty, LLC #8658739 Report a problem | ||
| 6/29/2018 | Sold | $239,000$87/sqft |
Source: Public Record Report a problem | ||
| 5/29/2018 | Pending sale | $239,000$87/sqft |
Source: Berkshire Hathaway HomeServices Georgia Properties - Henry County Office #8346146 Report a problem | ||
| 5/21/2018 | Price change | $239,000-2.4%$87/sqft |
Source: Berkshire Hathaway HomeServices Georgia Properties - Henry County Office #8346146 Report a problem | ||
| 5/8/2018 | Price change | $244,900-1.6%$89/sqft |
Source: Berkshire Hathaway HomeServices Georgia Properties - Henry County Office #8346146 Report a problem | ||
| 4/19/2018 | Price change | $248,900-1.4%$90/sqft |
Source: Berkshire Hathaway HomeServices Georgia Properties - Henry County Office #8346146 Report a problem | ||
| 3/22/2018 | Price change | $252,400+3.1%$91/sqft |
Source: Berkshire Hathaway HomeServices Georgia Properties - Henry County Office #8346146 Report a problem | ||
| 1/25/2018 | Price change | $244,900-2%$89/sqft |
Source: SouthSide, REALTORS� #8304709 Report a problem | ||
| 1/3/2018 | Listed for sale | $249,900+16.2%$91/sqft |
Source: SouthSide, REALTORS� #8304709 Report a problem | ||
| 5/3/2004 | Sold | $215,000$78/sqft |
Source: Public Record Report a problem | ||
Public tax history
| Year | Property taxes | Tax assessment |
|---|---|---|
| 2025 | $4,982 +4.6% | $215,080 +10.6% |
| 2024 | $4,763 +31.4% | $194,520 +10.9% |
| 2023 | $3,624 -18.5% | $175,440 +31.8% |
| 2022 | $4,445 -9.1% | $133,080 +6.4% |
| 2021 | $4,891 +17.6% | $125,120 +18% |
| 2020 | $4,158 +10.6% | $106,000 +10.9% |
| 2019 | $3,759 +17.4% | $95,600 +3.5% |
| 2018 | $3,202 -2.2% | $92,400 +4.4% |
| 2016 | $3,275 +5.3% | $88,520 +16% |
| 2015 | $3,111 +10.3% | $76,320 +16.4% |
| 2014 | $2,822 | $65,560 |
| 2013 | -- | -- |
| 2012 | -- | -- |
| 2011 | -- | -- |
| 2010 | -- | -- |
| 2009 | -- | -- |
| 2008 | $2,746 -1.5% | -- |
| 2007 | $2,789 +11.9% | $89,640 |
| 2005 | $2,492 | $89,640 +11.7% |
| 2004 | $2,492 +442.2% | $80,240 +603.9% |
| 2003 | $460 +3.2% | $11,400 |
| 2002 | $445 | $11,400 |
Find assessor info on the county website
Monthly payment
Est. payment
Payment breakdown
Explore the cost of this home by adjusting the details. Changes won't be saved.Climate risks
Neighborhood: 30252
Nearby schools
Schools provided by the listing agent
- Elementary: Ola
- Middle: Ola
- High: Ola
Source: GAMLS. This data may not be complete. We recommend contacting the local school district to confirm school assignments for this home.
Similar homes
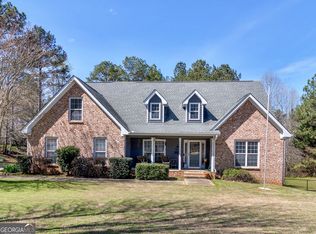
- $445,0003 bd4 ba2.4k sqft2109 Post Oak Ct, McDonough, GA 30252Active
 MLS ID #10843070, Christy Barnard, Watkins Real Estate Associates. GAMLS
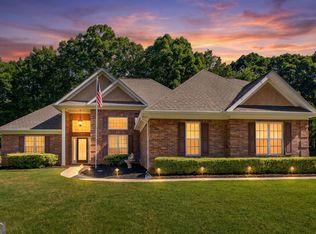
 - $394,9004 bd4 ba2.6k sqft1625 Lake Dow Rd, McDonough, GA 30252Active
 MLS ID #10845996, Chance Adamson, Southern Classic Realtors. GAMLS
 - $439,9004 bd3 ba2.7k sqft4107 Alayna Lee Cir, McDonough, GA 30252Active
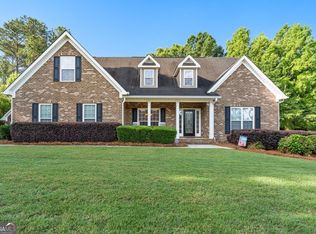 MLS ID #10832358, Mia Murdock, Metes & Bounds Realty, LLC. GAMLS
 - $444,9006 bd4 ba3.1k sqft312 Conway Ct, McDonough, GA 30252Active
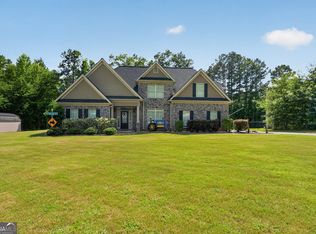 MLS ID #10793276, Shannon Cain, Pathway Homes and Properties. GAMLS
 - $459,9004 bd3 ba3k sqft3048 Turner Church Rd, McDonough, GA 30252ActiveMLS ID #10713003, April Polite, Dwelli. GAMLS
- $379,9004 bd3 ba2.6k sqft105 Avalon Dr, McDonough, GA 30252ActiveMLS ID #10794594, Brandy N Dudley, BHHS Georgia Properties. GAMLS
- $398,0004 bd3 ba3k sqft207 Arthur Dr, McDonough, GA 30252ActiveMLS ID #10837707, Aleaha Whitus, Chapman Group Realty, Inc.. GAMLS
- $409,9004 bd3 ba3.8k sqft196 Ashley Dr, McDonough, GA 30252ActiveMLS ID #10777892, Shannon Cain, Pathway Homes and Properties. GAMLS
- $399,9903 bd3 ba2.1k sqft178 Ashley Dr, McDonough, GA 30252ActiveMLS ID #10803681, Raquel Lavender, Keller Williams Realty Atl. Partners. GAMLS
- $519,9006 bd3 ba3.9k sqft178 Shoal Park Dr, McDonough, GA 30252ActiveMLS ID #10831303, Peter Ann Chin, Atlanta Communities. GAMLS
- $370,0004 bd3 ba2.2k sqft409 Coosa Ct, McDonough, GA 30252ActiveMLS ID #10843078, Christy Barnard, Watkins Real Estate Associates. GAMLS
- $525,0004 bd3 ba2.9k sqft146 Aubree Way, McDonough, GA 30252ActiveMLS ID #10785159, Amber Jones, Crye-Leike, Realtors. GAMLS
- $375,0003 bd2 ba2.3k sqft219 Darwish Dr, McDonough, GA 30252ActiveMLS ID #10807670, Aleaha Whitus, Chapman Group Realty, Inc.. GAMLS
- $539,9005 bd3 ba2.6k sqft180 Harper Rd, McDonough, GA 30252ActiveMLS ID #10827495, Shamika Jaudon, Virtual Properties Realty.com. GAMLS
- $470,0005 bd4 ba4.1k sqft1620 Woodridge Bnd, McDonough, GA 30252ActiveMLS ID #10811803, Mahria Berkshire, BHHS Georgia Properties. GAMLS
- $439,9004 bd2 ba2.2k sqft405 Rosser Rd, Covington, GA 30016ActiveMLS ID #10839740, Lori Seabolt, Agents Realty LLC. GAMLS
- $515,0005 bd3 ba3.3k sqft1106 Edward Dr, McDonough, GA 30252ActiveMLS ID #10841828, Brannon Coble, Watkins Real Estate Associates. GAMLS
- $350,0003 bd2 ba1.8k sqft1405 Lake Dow Rd, McDonough, GA 30252ActiveMLS ID #10790328, Melissa Pou, Ansley Real Estate | Christie's Int. GAMLS
- $374,9004 bd3 ba2.4k sqft180 Edinburgh Ln, Covington, GA 30016ActiveMLS ID #10833738, Jennifer R Houston, HomeSmart. GAMLS
- $365,0003 bd3 ba1.7k sqft462 Selfridge Rd, McDonough, GA 30252ActiveMLS ID #10790279, Tavaras Jones, Keller Williams Premier. GAMLS
