Skip main navigation
Pending
  • $109,900

    193 Robertson St, Mount Clemens, MI 48043

    2beds
    906sqft
    : 
    $919/mo
    Get pre-qualified
    Single Family Residence
    Built in 1957
    3,484 Square Feet Lot
    $112,800 Zestimate®
    $121/sqft
    $-- HOA

    What's special

    Appliances included
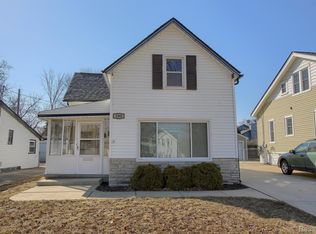
    Mt. Clemens tiny house, small in footprint, big in charm. Long time owner has loved living in this step saver darling. 2-bedroom bungalow featuring 2 car garage in fenced yard. Nice size driveway with ample parking. Second floor Master with 1/2 bath. Key at closing. Appliances included. Property may not be completely empty at time of closing. Any personal property left will become the property of the buyer. Licensed agent must be present for all showings and inspections. All offers subject to Probate court approval. No FHA or VA terms. Seller will not be completing the Certificate of Occupancy. Buyer will be responsible for ordering and completing inspection and any required repairs. Property sold as-is.
    19 days
    |
    436
    |
    19
    |

    Zillow last checked:

    Listing updated:

    Listed by:

    Michelle Volckaert 586-596-2576,

    Lee Realty Inc. 586-771-3800

    Source: MiRealSource,MLS#: 50217396MLS LogoOriginating MLS: MiRealSource

      Facts & features

      Interior

      Bedrooms & bathrooms
      • Bedrooms: 2
      • Bathrooms: 2
      • Full bathrooms: 1
      • 1/2 bathrooms: 1
      • Main level bathrooms: 1
      • Main level bedrooms: 1
      Rooms
      • Room types: Laundry, Bathroom, Master Bathroom, Second Flr Lavatory, Dining "L"
      Bedroom 1
      • Features: Carpet
      • Level: Upper
      • Area: 130
      • Dimensions: 13 x 10
      Bedroom 2
      • Features: Wood
      • Level: Main
      • Area: 70
      • Dimensions: 10 x 7
      Bathroom 1
      • Features: Vinyl
      • Level: Main
      • Area: 55
      • Dimensions: 11 x 5
      Kitchen
      • Features: Laminate
      • Level: Main
      • Area: 88
      • Dimensions: 11 x 8
      Living room
      • Features: Laminate
      • Level: Main
      • Area: 180
      • Dimensions: 18 x 10
      Heating
      • Boiler, Natural Gas
      Cooling
      • Wall/Window Unit(s)
      Appliances
      • Included: Dryer, Range/Oven, Refrigerator, Washer, Gas Water Heater
      • Laundry: First Floor Laundry, Main Level
      Features
      • Flooring: Vinyl, Carpet, Wood, Laminate, Concrete
      • Windows: Storms/Screens
      • Basement: None,Crawl Space
      • Has fireplace: No
      Interior area
      • Total structure area: 906
      • Total interior livable area: 906 sqft
      • Finished area above ground: 906
      • Finished area below ground: 0

      Property

      Parking
      • Total spaces: 2
      • Parking features: Garage, Detached, Electric in Garage
      • Garage spaces: 2
      Features
      • Levels: One and One Half
      • Stories: 1.5
      • Patio & porch: Patio, Porch
      • Exterior features: Sidewalks, Street Lights
      • Fencing: Fenced
      • Frontage type: Road
      • Frontage length: 30
      Lot
      • Size: 3,484 Square Feet
      • Dimensions: 30 x 120
      Details
      • Parcel number: 051114332021
      • Zoning description: Residential
      • Special conditions: Private

      Construction

      Type & style
      • Home type: SingleFamily
      • Architectural style: Bungalow
      • Property subtype: Single Family Residence
      Materials
      • Vinyl Siding
      • Foundation: Slab
      Condition
      • New construction: No
      • Year built: 1957

      Utilities & green energy

      • Sewer: Public Sanitary
      • Water: Public

      Community & HOA

      Community
      • Subdivision: A/P # 20 Mt Clemens
      HOA
      • Has HOA: No
      Location
      • Region: Mount Clemens

      Financial & listing details

      • Price per square foot: $121/sqft
      • Tax assessed value: $105,600
      • Annual tax amount: $1,662
      • Date on market: 8/5/2026
      • Cumulative days on market: 19 days
      • Listing agreement: Exclusive Right To Sell
      • Listing terms: Cash,Conventional
      • Road surface type: Paved

        Estimated market value

        $112,800

        $107,000 - $118,000

        $1,312/mo

        Price history

        DateEventPrice
        8/7/2026Pending sale$109,900$121/sqft
        Source: MiRealSource #50217396 Report a problem
        8/5/2026Listed for sale$109,900$121/sqft
        Source: MiRealSource #50217396 Report a problem

        Public tax history

        YearProperty taxesTax assessment
        2025$1,653 +4%$52,800 +11.4%
        2024$1,589 +7.3%$47,400 +9.7%
        2023$1,481 +4.9%$43,200 +11.3%
        2022$1,411 +2.2%$38,800
        2021$1,381 $38,800 +7.8%
        2020$1,381 +4.4%$36,000 +16.1%
        2019$1,323 +3.8%$31,000 +4.4%
        2018$1,275 +14.1%$29,700 +6.3%
        2017$1,117 $27,936
        2016$1,117 $27,936 +18.5%
        2015$1,117 $23,568 +16.9%
        2013-- $20,159 -13.6%
        2011-- $23,325 -5.8%
        2010$24 $24,767 -22.4%
        2009-- $31,900
        2008-- $31,900 -22.6%
        2003$919 -7.4%$41,200 +93.4%
        2001$993 $21,300 +2.9%
        2000-- $20,700
        Find assessor info on the county website

        Monthly payment

        Est. payment

        Payment breakdown

        Explore the cost of this home by adjusting the details. Changes won't be saved.
        All calculations are estimates and provided by Zillow, Inc. for informational purposes only. Actual amounts may vary.
        HOA fees may include property taxes on listings classified as Co-Ops. Contact the listing agent and/or owner for fee details.
        See how much you could borrow to make a competitive offer.

        Climate risks

        Neighborhood: 48043

        Getting around

        53 / 100
        Somewhat Walkable
        43 / 100
        Somewhat Bikeable

        Nearby schools

        GreatSchools rating
        Schools provided by the listing agent
        • District: Mt Clemens Community Schools

        Source: MiRealSource. This data may not be complete. We recommend contacting the local school district to confirm school assignments for this home.

        A local agent can set up tours, give advice and negotiate with sellers.

        Browse local experts

        Similar homes