Skip main navigation
Pending
  • $499,000

    193 Robin Way, Lackawaxen, PA 18435

    3beds
    3,119sqft
    : 
    Loading
    Get pre-qualified
    Single Family Residence
    Built in 2009
    0.55 Acres Lot
    $494,200 Zestimate®
    $160/sqft
    $207/mo HOA

    What's special

    One-car garageMain-level primary suiteHardwood floorsGranite kitchen
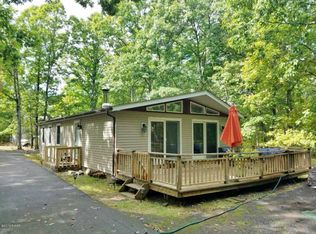
    Located in the sought-after Masthope Mountain community, this stunning contemporary chalet-style retreat offers 3 spacious bedrooms and 3.5 bathrooms with a bright open floor plan designed for both comfort and entertaining. Highlights include a main-level primary suite, a granite kitchen with hardwood floors, and two propane gas fireplaces creating warmth and ambiance throughout. The spacious loft provides additional living or sleeping space, while the fully finished lower level adds versatility for guests or recreation. Additional features include central A/C, expansive front and rear decks ideal for outdoor living, a flat and level lot with firepit area, and a one-car garage for all the toys. Being sold fully furnished, making this home truly turnkey--perfect as a full-time residence, weekend getaway, or short-term rental opportunity.Located in the premier four-season Masthope Mountain Community, residents enjoy incredible amenities including skiing, two outdoor pools, motor boating, a scenic lake with beach, Delaware River access with park, ATV trails, mini golf, fitness center, sports courts, cross-country ski trails, horseback riding, and countless year-round activities for all ages.
    110 days
    |
    227
    |
    1
    |

    Zillow last checked:

    Listing updated:

    Listed by:

    Alicia Kowalik 570-470-5076,

    Wallenpaupack Realty 570-226-6300

    Source: PWAR as distributed by MLS GRID,MLS#: PW260674MLS Logo

      Facts & features

      Interior

      Bedrooms & bathrooms
      • Bedrooms: 3
      • Bathrooms: 4
      • Full bathrooms: 3
      • 1/2 bathrooms: 1
      Primary bedroom
      • Area: 221
      • Dimensions: 13 x 17
      Bedroom 2
      • Area: 187
      • Dimensions: 11 x 17
      Bedroom 3
      • Area: 288
      • Dimensions: 16 x 18
      Primary bathroom
      • Area: 65
      • Dimensions: 13 x 5
      Bathroom 2
      • Area: 110
      • Dimensions: 10 x 11
      Bathroom 3
      • Area: 110
      • Dimensions: 10 x 11
      Bathroom 4
      • Area: 35
      • Dimensions: 7 x 5
      Dining room
      • Area: 255
      • Dimensions: 15 x 17
      Family room
      • Area: 449.5
      • Dimensions: 14.5 x 31
      Kitchen
      • Area: 285
      • Dimensions: 15 x 19
      Living room
      • Area: 272
      • Dimensions: 16 x 17
      Loft
      • Area: 196
      • Dimensions: 14 x 14
      Heating
      • Baseboard, Propane, Forced Air, Fireplace(s), Electric
      Cooling
      • Ceiling Fan(s), Central Air
      Appliances
      • Included: Dishwasher, Washer/Dryer, Refrigerator, Microwave, Electric Water Heater, Electric Range, Electric Oven
      Features
      • Cathedral Ceiling(s), Smart Thermostat, Open Floorplan, Granite Counters, Eat-in Kitchen, Ceiling Fan(s)
      • Flooring: Carpet, Wood, Tile
      • Basement: Finished,Heated,Full
      • Number of fireplaces: 2
      • Fireplace features: Family Room, Stone, Propane, Living Room
      Interior area
      • Total structure area: 3,119
      • Total interior livable area: 3,119 sqft
      • Finished area above ground: 2,264
      • Finished area below ground: 855

      Property

      Parking
      • Total spaces: 1
      • Parking features: Driveway, Gravel
      • Garage spaces: 1
      • Has uncovered spaces: Yes
      Features
      • Stories: 2
      • Patio & porch: Deck, Front Porch
      • Exterior features: Fire Pit
      • Pool features: Association, Community
      • Body of water: Westcolang Lake
      Lot
      • Size: 0.55 Acres
      • Features: Level
      Details
      • Parcel number: 014.030195.116
      • Zoning: Residential

      Construction

      Type & style
      • Home type: SingleFamily
      • Architectural style: Chalet,Contemporary
      • Property subtype: Single Family Residence
      Materials
      • Vinyl Siding
      • Roof: Asphalt
      Condition
      • New construction: No
      • Year built: 2009

      Utilities & green energy

      • Electric: 200+ Amp Service
      • Sewer: Public Sewer
      • Water: Comm Central

      Community & HOA

      Community
      • Features: Clubhouse, Tennis Court(s), Stable(s), Restaurant, Pool, Playground, Park, Lake, Fitness Center, Fishing
      • Subdivision: Masthope
      HOA
      • Has HOA: Yes
      • Amenities included: Barbecue, Trail(s), Trash, Tennis Court(s), Security, Stable(s), Sport Court, Snow Removal, Ski Accessible, Powered Boats Allowed, Recreation Facilities, Pool, Playground, Park, Game Room, Fitness Center, Dog Park, Clubhouse, Beach Rights, Beach Access, Basketball Court
      • Services included: Trash, Snow Removal
      • HOA fee: $2,488 annually
      • Second HOA fee: $2,148 one time
      Location
      • Region: Lackawaxen

      Financial & listing details

      • Price per square foot: $160/sqft
      • Tax assessed value: $148,897
      • Annual tax amount: $4,920
      • Date on market: 3/27/2026
      • Cumulative days on market: 112 days
      • Road surface type: Paved

        Estimated market value

        $494,200

        $469,000 - $519,000

        $3,448/mo

        Price history

        DateEventPrice
        7/3/2026Pending sale$499,000$160/sqft
        Source: PWAR as distributed by MLS GRID #PW260674 Report a problem
        3/27/2026Listed for sale$499,000$160/sqft
        Source: PWAR as distributed by MLS GRID #PW260674 Report a problem
        12/31/2025Listing removed$499,000$160/sqft
        Source: PWAR as distributed by MLS GRID #PW253316 Report a problem
        10/3/2025Listed for sale$499,000+42.6%$160/sqft
        Source: PWAR as distributed by MLS GRID #PW253316 Report a problem
        8/10/2020Listing removed$350,000$112/sqft
        Source: Wallenpaupack Realty #20-2769 Report a problem
        7/30/2020Listed for sale$350,000+45.9%$112/sqft
        Source: Wallenpaupack Realty #20-2769 Report a problem
        9/26/2009Sold$239,900$77/sqft
        Source: PWAR as distributed by MLS GRID #092093 Report a problem

        Public tax history

        YearProperty taxesTax assessment
        2025$4,786 +8%$37,220
        2024$4,430 +3.7%$37,220
        2023$4,272 +2.2%$37,220
        2022$4,179 +1.8%$37,220
        2021$4,105 $37,220
        2020$4,105 +3.1%$37,220
        2019$3,982 +1.6%$37,220
        2018$3,921 $37,220
        2017-- $37,220
        2016-- $37,220
        2015-- $37,220
        2014-- $37,220
        2013-- $37,220
        2012-- $37,220
        Find assessor info on the county website

        Monthly payment

        Est. payment

        Payment breakdown

        Explore the cost of this home by adjusting the details. Changes won't be saved.
        All calculations are estimates and provided by Zillow, Inc. for informational purposes only. Actual amounts may vary.
        HOA fees may include property taxes on listings classified as Co-Ops. Contact the listing agent and/or owner for fee details.
        Mortgage interest rates are dependent on a number of factors, including credit score, down payment, and repayment length. Interest rate data provided by Zillow Group Marketplace, Inc. as of 1/1/1970 from various mortgage lenders with which we have lead or other similar arrangements; the Estimated Payment is an average of those rates.
        See how much you could borrow to make a competitive offer.

        Climate risks

        Neighborhood: 18435

        Getting around

        0 / 100
        Car-Dependent
        16 / 100
        Somewhat Bikeable

        Nearby schools

        GreatSchools rating

        A local agent can set up tours, give advice and negotiate with sellers.

        Browse local experts

        Similar homes