OPEN HOUSE CANCELLED Welcome to 193 Robinson Ave, a single-family home that presents a rare opportunity to own a gorgeous property in great condition. Constructed in 1850, but recently renovated, this home offers a harmonious blend of historical charm and contemporary living. The living room is bathed in natural light streaming through a skylight set within the vaulted ceiling. The kitchen, features an island range hood, a stovetop, shaker cabinets, a feature wall of decorative wood, combining functionality with stylish design. The bar area echoes this design providing a cohesive and sophisticated entertainment space. The primary bedroom features an oversized walk-in closet, bathroom with soaking tub, skylight, and a balcony. There are 2 other bedrooms and laundry area on the second floor. The 3-car garage and shed offer plenty of storage for your toys. The fenced in yard is perfect for entertaining with a brand new patio and fire pit area! Do not miss out!
Sold for $659,900
$659,900
193 Robinson Ave, Attleboro, MA 02703
3beds
2,085sqft
Single Family Residence
Built in 1850
0.37 Acres Lot
$670,200 Zestimate®
$316/sqft
$3,643 Estimated rent
Home value
$670,200
$603,000 - $744,000
$3,643/mo
Zestimate® history
Owner options
List your home for rent
$3,643/mo
Rent Zestimate®
Find your next renter with Zillow Rental Manager. Plus, with online applications, you can quickly screen prospective tenants – for free.
$3,643/mo
Rent Zestimate®
Refinance and save
$4,435/mo
Est. payment
Refinancing to a lower rate could help reduce your monthly payments and save thousands over the life of the loan.
$4,435/mo
Est. payment
Explore your selling options
Work with a Zillow partner agent
Leverage their expertise and Zillow's premium Showcase listings to get your home seen by more buyers.
Get startedList with your own agent
Get your home in front of millions of buyers by listing it on Zillow.
Learn how to do itSell it yourself
Take full control of how buyers see your home on Zillow by listing For Sale by Owner (FSBO).
List your homeWhat's special
Vaulted ceilingBrand new patioBar areaOversized walk-in closetFire pit areaIsland range hoodSoaking tub
Zillow last checked:
Listing updated:
Listed by:
Brian Balestracci 508-542-0161,
Milestone Realty, Inc. 508-989-6371
Bought with:
Edward Keefe
Conway - West Roxbury
Source: MLS PIN,MLS#: 73427181
Facts & features
Interior
Bedrooms & bathrooms
- Bedrooms: 3
- Bathrooms: 3
- Full bathrooms: 2
- 1/2 bathrooms: 1
Primary bedroom
- Features: Bathroom - Full, Walk-In Closet(s), Flooring - Wall to Wall Carpet, Balcony / Deck, Hot Tub / Spa, Cable Hookup
- Level: Second
- Area: 294
- Dimensions: 21 x 14
Bedroom 2
- Features: Walk-In Closet(s), Flooring - Wall to Wall Carpet
- Level: Second
- Area: 144
- Dimensions: 16 x 9
Bedroom 3
- Features: Walk-In Closet(s), Flooring - Wall to Wall Carpet
- Level: Second
- Area: 117
- Dimensions: 13 x 9
Bathroom 1
- Features: Bathroom - Half, Flooring - Hardwood
- Level: First
- Area: 30
- Dimensions: 6 x 5
Bathroom 2
- Features: Bathroom - Full, Bathroom - With Tub & Shower, Flooring - Vinyl
- Level: Second
- Area: 108
- Dimensions: 12 x 9
Bathroom 3
- Features: Bathroom - Full, Bathroom - With Tub & Shower, Flooring - Stone/Ceramic Tile
- Level: Second
- Area: 72
- Dimensions: 8 x 9
Dining room
- Level: First
- Area: 234
- Dimensions: 18 x 13
Kitchen
- Features: Flooring - Hardwood, Pantry, Kitchen Island, Exterior Access, Recessed Lighting
- Level: Main,First
- Area: 315
- Dimensions: 21 x 15
Living room
- Features: Skylight, Ceiling Fan(s), Vaulted Ceiling(s), Flooring - Hardwood, Recessed Lighting
- Level: Main,First
- Area: 330
- Dimensions: 22 x 15
Heating
- Baseboard, Natural Gas, Ductless
Cooling
- Central Air, Ductless
Appliances
- Included: Gas Water Heater, Tankless Water Heater, Range, Dishwasher, Microwave, Refrigerator, Washer, Dryer
- Laundry: Flooring - Wall to Wall Carpet, Second Floor, Washer Hookup
Features
- Attic Access, Foyer, Loft
- Flooring: Tile, Carpet, Hardwood, Flooring - Hardwood, Flooring - Wall to Wall Carpet
- Windows: Insulated Windows, Screens
- Basement: Garage Access,Sump Pump,Concrete,Unfinished
- Has fireplace: No
Interior area
- Total structure area: 2,085
- Total interior livable area: 2,085 sqft
- Finished area above ground: 2,085
Property
Parking
- Total spaces: 13
- Parking features: Attached, Garage Faces Side, Insulated, Paved Drive, Paved
- Attached garage spaces: 3
- Uncovered spaces: 10
Accessibility
- Accessibility features: No
Features
- Patio & porch: Porch, Patio
- Exterior features: Porch, Patio, Balcony, Rain Gutters, Storage, Screens, Fenced Yard
- Fencing: Fenced/Enclosed,Fenced
Lot
- Size: 0.37 Acres
- Features: Cleared, Level
Details
- Parcel number: M:8 L:7,2754751
- Zoning: R1
Construction
Type & style
- Home type: SingleFamily
- Architectural style: Farmhouse
- Property subtype: Single Family Residence
Materials
- Frame
- Foundation: Concrete Perimeter, Stone
- Roof: Shingle
Condition
- Year built: 1850
Utilities & green energy
- Electric: 200+ Amp Service
- Sewer: Public Sewer
- Water: Public
- Utilities for property: for Gas Range, for Electric Oven, Washer Hookup
Green energy
- Energy efficient items: Thermostat
Community & HOA
Community
- Features: Public Transportation, Shopping, Park, Walk/Jog Trails, Medical Facility, Laundromat, Highway Access, Public School, T-Station
HOA
- Has HOA: No
Location
- Region: Attleboro
Financial & listing details
- Price per square foot: $316/sqft
- Tax assessed value: $564,100
- Annual tax amount: $7,079
- Date on market: 9/10/2026
- Listing terms: Contract
- Exclusions: Personal Property
- Road surface type: Paved
Price history
| Date | Event | Price |
|---|---|---|
| 10/23/2025 | Sold | $659,900+1.5%$316/sqft |
Source: MLS PIN #73427181 Report a problem | ||
| 9/12/2025 | Contingent | $649,900$312/sqft |
Source: MLS PIN #73427181 Report a problem | ||
| 9/7/2025 | Listed for sale | $649,900+23.8%$312/sqft |
Source: MLS PIN #73427181 Report a problem | ||
| 1/11/2023 | Sold | $524,900$252/sqft |
Source: MLS PIN #73023405 Report a problem | ||
| 9/22/2022 | Price change | $524,900-4.4%$252/sqft |
Source: MLS PIN #73023405 Report a problem | ||
| 9/3/2022 | Price change | $549,000-0.2%$263/sqft |
Source: MLS PIN #73023405 Report a problem | ||
| 8/18/2022 | Price change | $549,900-4.3%$264/sqft |
Source: MLS PIN #73023405 Report a problem | ||
| 8/15/2022 | Price change | $574,900-2.5%$276/sqft |
Source: MLS PIN #73023405 Report a problem | ||
| 8/10/2022 | Listed for sale | $589,900+85.5%$283/sqft |
Source: MLS PIN #73023405 Report a problem | ||
| 5/10/2019 | Sold | $318,000-11.6%$153/sqft |
Source: Public Record Report a problem | ||
| 2/25/2019 | Listed for sale | $359,900+12.2%$173/sqft |
Source: Dream Living Realty LLC #1215881 Report a problem | ||
| 10/5/2018 | Listing removed | $320,900$154/sqft |
Source: Cathedral Properties #72371619 Report a problem | ||
| 9/6/2018 | Price change | $320,900-10.8%$154/sqft |
Source: Cathedral Properties #1199851 Report a problem | ||
| 8/1/2018 | Price change | $359,900-5.3%$173/sqft |
Source: Cathedral Properties #1199851 Report a problem | ||
| 7/11/2018 | Price change | $379,900-2.6%$182/sqft |
Source: Cathedral Properties #72357119 Report a problem | ||
| 5/24/2018 | Listed for sale | $389,900+46.6%$187/sqft |
Source: REMAX On The Move #1192928 Report a problem | ||
| 5/16/2018 | Sold | $266,000$128/sqft |
Source: Agent Provided Report a problem | ||
| 5/16/2012 | Sold | $266,000+6.4%$128/sqft |
Source: Public Record Report a problem | ||
| 2/17/2012 | Price change | $250,000-12.3%$120/sqft |
Source: Coldwell Banker Residential Brokerage - #71338733 Report a problem | ||
| 9/9/2011 | Listed for sale | $285,000-18.6%$137/sqft |
Source: American Homes & Commercial #1001030 Report a problem | ||
| 4/23/2011 | Listing removed | $350,000$168/sqft |
Source: Bedard Realty #70898470 Report a problem | ||
| 4/10/2009 | Listed for sale | $350,000+6900%$168/sqft |
Source: Bedard Realty #70898470 Report a problem | ||
| 2/10/2009 | Sold | $5,000-93.3%$2/sqft |
Source: Public Record Report a problem | ||
| 9/16/1993 | Sold | $75,000$36/sqft |
Source: Public Record Report a problem | ||
Public tax history
| Year | Property taxes | Tax assessment |
|---|---|---|
| 2025 | $7,079 +1.4% | $564,100 +2.9% |
| 2024 | $6,981 +5.2% | $548,400 +13.1% |
| 2023 | $6,636 +4.8% | $484,700 +10.6% |
| 2022 | $6,333 +12.4% | $438,300 +15.1% |
| 2021 | $5,634 +1.6% | $380,700 -0.1% |
| 2020 | $5,547 +8.4% | $381,000 +5.5% |
| 2019 | $5,116 +8.4% | $361,300 +13.5% |
| 2018 | $4,719 +1% | $318,400 -0.9% |
| 2017 | $4,673 +10.1% | $321,200 +12.2% |
| 2016 | $4,243 +13.1% | $286,300 +12.2% |
| 2015 | $3,753 +3% | $255,100 +4% |
| 2014 | $3,643 +11.5% | $245,300 +4.2% |
| 2013 | $3,267 -0.2% | $235,400 -7.3% |
| 2012 | $3,272 +1.9% | $254,000 -3.5% |
| 2011 | $3,212 +7.7% | $263,300 -1.1% |
| 2010 | $2,981 -1.3% | $266,200 -11.1% |
| 2009 | $3,021 +0.4% | $299,400 -6.1% |
| 2008 | $3,009 +11.9% | $318,800 +14.6% |
| 2007 | $2,690 +4.4% | $278,200 +5.1% |
| 2006 | $2,577 +6.6% | $264,600 +10.4% |
| 2005 | $2,418 +7.6% | $239,600 +42.2% |
| 2004 | $2,248 +9.3% | $168,500 +6.1% |
| 2003 | $2,056 +9.1% | $158,800 +33.1% |
| 2001 | $1,885 +3% | $119,300 |
| 2000 | $1,830 +63.7% | $119,300 +35.1% |
| 1995 | $1,118 | $88,300 |
Find assessor info on the county website
Neighborhood: 02703
Nearby homes
- $709,6003 bd3 ba2.1k sqft197 Robinson Ave, Attleboro, MA 02703Off Market
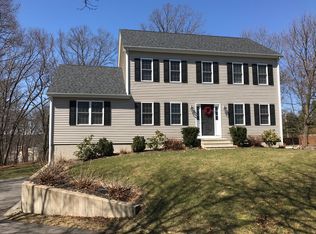
- $468,7002 bd2 ba1.4k sqft189 Robinson Ave, Attleboro, MA 02703Off Market
- $490,9003 bd2 ba1.2k sqft203 Robinson Ave, Attleboro, MA 02703Off Market
- $464,2003 bd1 ba1.3k sqft187 Robinson Ave, Attleboro, MA 02703Off Market
- $524,3003 bd2 ba1.8k sqft185 Robinson Ave, Attleboro, MA 02703Off Market
- $569,2003 bd2 ba1.8k sqft207 Robinson Ave, Attleboro, MA 02703Off Market
- $482,5003 bd1 ba1k sqft200 Robinson Ave, Attleboro, MA 02703Off Market
- $688,9003 bd2 ba1.8k sqft15 Ryans Xing, Attleboro, MA 02703Off Market
Nearby schools
GreatSchools rating
- 6/10Robert J. Coelho Middle SchoolGrades: 5-8Distance: 0.2 mi
- 5/10Attleboro High SchoolGrades: 9-12Distance: 4.1 mi
- 5/10Hill-Roberts Elementary SchoolGrades: K-4Distance: 1.3 mi
Get a cash offer in 3 minutes
Find out how much your home could sell for in as little as 3 minutes with a no-obligation cash offer.
Estimated market value
$670,200
Get a cash offer in 3 minutes
Find out how much your home could sell for in as little as 3 minutes with a no-obligation cash offer.
Estimated market value
$670,200
- Massachusetts
- Bristol County
- Attleboro
- 02703
- 193 Robinson Ave
