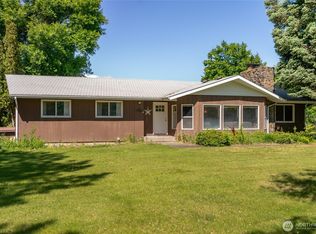
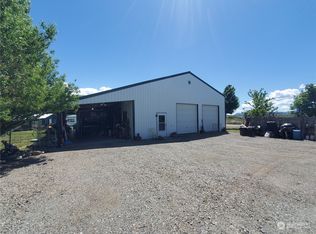
Set on 4.55 irrigated acres just outside Omak, this 3-bedroom, 2-bath stick-built home combines comfortable single-level living with exceptional shop, storage, and outdoor utility. The 1,434 sq ft home features a spacious living room with wood stove, electric baseboard heat, an open connection to the kitchen and dining area, dedicated laundry/utility space, and a practical floor plan with room to make it your own. Outside is where this property really stands apart. A finished and insulated detached garage/shop offers concrete floors, multiple overhead doors, extensive lighting, electrical service, and heat, while a second shop/storage area adds even more room for equipment, hobbies, projects, or agricultural use. Full RV hookups, fenced areas, irrigated pasture, mature trees, open mountain and territorial views, and generous usable ground provide flexibility for animals, gardening, recreation, or simply enjoying the space. Conveniently located near Omak while still offering the feel and functionality of a rural property.
Pending
Listed by: Pine Street Realty • Nate Brown
$389,000
193 Robinson Canyon Road, Omak, WA 98841
3beds
1,434sqft
Single Family Residence
Built in 1992
4.55 Acres Lot
$382,700 Zestimate®
$271/sqft
$-- HOA
What's special
Full rv hookupsIrrigated pastureMultiple overhead doorsSingle-level livingMature treesPractical floor planFenced areas
- --
- on Zillow
- 722
- views
- 45
- saves
Likely to sell faster than
Zillow last checked:
Listing updated:
Listed by:
Nate Brown,
Pine Street Realty
Source: NWMLS as distributed by MLS GRID,MLS#: 2576976
Facts & features
Interior
Bedrooms & bathrooms
- Bedrooms: 3
- Bathrooms: 2
- Full bathrooms: 2
- Main level bathrooms: 2
- Main level bedrooms: 3
Primary bedroom
- Level: Main
Bedroom
- Level: Main
Bedroom
- Level: Main
Bathroom full
- Level: Main
Bathroom full
- Level: Main
Dining room
- Level: Main
Entry hall
- Level: Main
Kitchen with eating space
- Level: Main
Living room
- Level: Main
Utility room
- Level: Main
Heating
- Fireplace, Baseboard, Stove/Free Standing, Electric
Cooling
- Wall Unit(s)
Appliances
- Included: Dishwasher, Dryer, Refrigerator, Stove(s)/Range(s), Washer, Dishwasher(s), Dryer(s), Refrigerator(s), Washer(s), Water Heater: Electric, Water Heater Location: Laundry Room Closet
Features
- Ceiling Fan(s), Dining Room
- Flooring: Vinyl, Carpet
- Windows: Dbl Pane/Storm Window
- Basement: None
- Number of fireplaces: 1
- Fireplace features: Wood Burning, Main Level: 1, Fireplace
Interior area
- Total structure area: 1,434
- Total interior livable area: 1,434 sqft
Property
Parking
- Total spaces: 4
- Parking features: Driveway, Detached Garage, Off Street, RV Parking
- Has garage: Yes
- Covered spaces: 4
Features
- Levels: One
- Stories: 1
- Entry location: Main
- Patio & porch: Ceiling Fan(s), Dbl Pane/Storm Window, Dining Room, Fireplace, Water Heater
- Has view: Yes
- View description: Mountain(s), Territorial
Lot
- Size: 4.55 Acres
- Features: Paved, Deck, Fenced-Fully, Irrigation, Outbuildings, Patio, RV Parking, Shop
- Topography: Level
- Residential vegetation: Pasture
Details
- Parcel number: 3426140027
- Zoning: 11 - Residential
- Zoning description: Jurisdiction: County
- Special conditions: Standard
Construction
Type & style
- Home type: SingleFamily
- Architectural style: 1 Story
- Property subtype: Single Family Residence
Materials
- Wood Products
- Foundation: Poured Concrete
- Roof: Composition
Condition
- Fair
- Year built: 1992
- Major remodel year: 1992
Utilities & green energy
- Electric: Company: Okanogan County PUD
- Sewer: Septic Tank, Company: Private
- Water: Community, Company: Coleman Butte Water Association
Community & HOA
Community
- Subdivision: Omak
Location
- Region: Omak
Financial & listing details
- Price per square foot: $271/sqft
- Tax assessed value: $312,300
- Annual tax amount: $2,392
- Date on market: 9/3/2026
- Listing terms: Conventional,FHA,VA Loan
- Inclusions: Dishwasher(s), Dryer(s), Refrigerator(s), Stove(s)/Range(s), Washer(s)
Estimated market value
$382,700
$364,000 - $402,000
$2,090/mo
Price history
| Date | Event | Price |
|---|---|---|
| 9/17/2026 | Pending sale | $389,000$271/sqft |
Source:  NWMLS as distributed by MLS GRID #2576976 Report a problem NWMLS as distributed by MLS GRID #2576976 Report a problem | ||
| 9/3/2026 | Listed for sale | $389,000$271/sqft |
Source: NWMLS as distributed by MLS GRID #2576976 Report a problem | ||
Public tax history
| Year | Property taxes | Tax assessment |
|---|---|---|
| 2025 | $2,343 +391.5% | $312,300 +2.5% |
| 2024 | $477 +3% | $304,600 +8.2% |
| 2023 | $463 -60.8% | $281,600 +32.6% |
| 2022 | $1,181 +100% | $212,300 +26% |
| 2021 | $590 -54.2% | $168,500 |
| 2020 | $1,288 | $168,500 |
| 2019 | -- | $168,500 |
| 2018 | $634 +4% | $168,500 |
| 2017 | $610 -12.3% | $168,500 |
| 2016 | $695 +7.7% | $168,500 -3% |
| 2015 | $645 -1.5% | $173,700 |
| 2013 | $655 | $173,700 +363.2% |
| 2011 | -- | $37,500 |
| 2010 | -- | $37,500 |
| 2009 | $396 | $37,500 |
Find assessor info on the county website
Monthly payment
Est. payment
Payment breakdown
Explore the cost of this home by adjusting the details. Changes won't be saved.Climate risks
Neighborhood: 98841


Similar homes
- $389,0003 bd2 ba1.7k sqftPinyon Place Plat Alteration, Omak, WA 98841Active
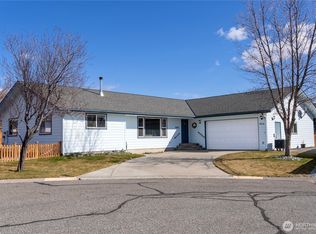 MLS ID #2490483, Tyler Vickrey. NWMLS as distributed by MLS GRID
 - $375,0003 bd3 ba1.8k sqft324 Omak River Road, Omak, WA 98841Active
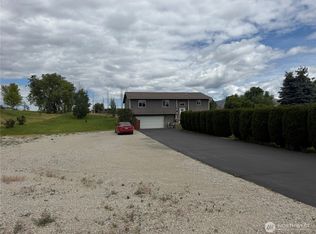 MLS ID #2537433, Brian C. Lowary. NWMLS as distributed by MLS GRID
 - $369,0003 bd2 ba1.6k sqftWildwood Pud#1, Omak, WA 98841Active
 MLS ID #2573913, Dave Sheeley. NWMLS as distributed by MLS GRID
 - $449,9003 bd3 ba1.5k sqftQuail Ridge Estates #3, Omak, WA 98841Active
 MLS ID #2577674, Monica Desautel. NWMLS as distributed by MLS GRID
