Welcome to 193 Rogene St, a 1,246 sq ft Cape Cod tucked away at the end of a peaceful dead-end street in the Greece Central School District. This inviting 3-bedroom, 1.5-bath house is ready for its new owner to make it their own with a little sweat equity. Step inside to hardwood floors flowing through a spacious living room/dining room combo. The eat-in kitchen offers plenty of cabinet and counter space, complete with a refrigerator and range. Upstairs, the primary bedroom includes a walk-in closet, while a beautifully updated full bath showcases a marble vanity, tiled tub/shower surround, and a bright window that fills the space with natural light. 2 additional bedrooms complete the second floor. Downstairs, the partially finished basement offers great bonus space along with a convenient half bath, laundry room and space for additional storage or workshop. Enjoy the convenience of an attached 1-car garage with garage door opener, plus a fully fenced backyard with a charming wood pergola with a paver patio perfect for outdoor entertaining, gardening, or simply relaxing in your own private retreat. The dead-end location means minimal through-traffic, making this a wonderfully quiet spot to call home. Roof Approx 2001, Furnace 2011, 200 Amp Electric Panel, Water Tank 2003. All offers will be reviewed Tuesday July 21st at 11am.
Pending
$149,900
193 Rogene St, Rochester, NY 14616
3beds
1,246sqft
Single Family Residence
Built in 1959
4,791 Square Feet Lot
$-- Zestimate®
$120/sqft
$-- HOA
What's special
Refrigerator and rangeLaundry roomMarble vanityHardwood floorsFully fenced backyardEat-in kitchen
- 60 days
- 84
- 7
Zillow last checked:
Listing updated:
Listed by:
RE/MAX Plus 585-279-8200,
Julie Ohmann 585-279-8279
Source: NYSAMLSs,MLS#: R1698043 Originating MLS: Rochester
Originating MLS: RochesterFacts & features
Interior
Bedrooms & bathrooms
- Bedrooms: 3
- Bathrooms: 2
- Full bathrooms: 1
- 1/2 bathrooms: 1
Heating
- Gas, Forced Air
Cooling
- Central Air
Appliances
- Included: Dryer, Exhaust Fan, Electric Oven, Electric Range, Freezer, Gas Water Heater, Refrigerator, Range Hood, Washer
- Laundry: In Basement
Features
- Separate/Formal Dining Room, Eat-in Kitchen, Separate/Formal Living Room, Living/Dining Room, Window Treatments
- Flooring: Hardwood, Tile, Varies
- Windows: Drapes, Thermal Windows
- Basement: Full,Partially Finished
- Has fireplace: No
Interior area
- Total structure area: 1,246
- Total interior livable area: 1,246 sqft
Property
Parking
- Total spaces: 1
- Parking features: Attached, Garage, Driveway, Garage Door Opener
- Attached garage spaces: 1
Features
- Patio & porch: Patio
- Exterior features: Blacktop Driveway, Fully Fenced, Patio, Private Yard, See Remarks
- Fencing: Full
Lot
- Size: 4,791 Square Feet
- Dimensions: 40 x 122
- Features: Near Public Transit, Rectangular, Rectangular Lot, Residential Lot
Details
- Additional structures: Gazebo, Shed(s), Storage
- Parcel number: 2628000605100002025000
- Special conditions: Standard
Construction
Type & style
- Home type: SingleFamily
- Architectural style: Cape Cod
- Property subtype: Single Family Residence
Materials
- Attic/Crawl Hatchway(s) Insulated, Wood Siding
- Foundation: Block
- Roof: Shingle
Condition
- Resale
- Year built: 1959
Utilities & green energy
- Electric: Circuit Breakers
- Sewer: Connected
- Water: Connected, Public
- Utilities for property: Electricity Connected, Sewer Connected, Water Connected
Community & HOA
Community
- Subdivision: Alonzo Matthews Prop
Location
- Region: Rochester
Financial & listing details
- Price per square foot: $120/sqft
- Tax assessed value: $104,400
- Annual tax amount: $5,249
- Date on market: 7/14/2026
- Cumulative days on market: 61 days
- Listing terms: Cash,Conventional
Estimated market value
Not available
Estimated sales range
Not available
Not available
Price history
| Date | Event | Price |
|---|---|---|
| 7/21/2026 | Pending sale | $149,900$120/sqft |
Source:  NYSAMLSs #R1698043 Report a problem NYSAMLSs #R1698043 Report a problem | ||
| 7/14/2026 | Listed for sale | $149,900+21.2%$120/sqft |
Source: NYSAMLSs #R1698043 Report a problem | ||
| 1/14/2021 | Sold | $123,711+37.5%$99/sqft |
Source: Public Record Report a problem | ||
| 7/7/2017 | Sold | $90,000+0.1%$72/sqft |
Source: NYSAMLSs #R1039656 Report a problem | ||
| 5/8/2017 | Pending sale | $89,900$72/sqft |
Source: RE/MAX Plus #R1039656 Report a problem | ||
| 4/21/2017 | Listed for sale | $89,900-0.1%$72/sqft |
Source: RE/MAX Plus #R1039656 Report a problem | ||
| 4/1/2017 | Sold | $90,000+0.1%$72/sqft |
Source: Agent Provided Report a problem | ||
| 10/4/2016 | Listing removed | $89,900$72/sqft |
Source: RE/MAX Plus #R315913 Report a problem | ||
| 8/12/2016 | Price change | $89,900-5.3%$72/sqft |
Source: RE/MAX PLUS #R315913 Report a problem | ||
| 7/30/2016 | Listed for sale | $94,900+13.1%$76/sqft |
Source: RE/MAX PLUS #R315913 Report a problem | ||
| 10/25/2013 | Sold | $83,900$67/sqft |
Source: NYSAMLSs #R233805 Report a problem | ||
Public tax history
| Year | Property taxes | Tax assessment |
|---|---|---|
| 2025 | -- | $104,400 |
| 2024 | -- | $104,400 |
| 2023 | -- | $104,400 -10% |
| 2022 | -- | $116,000 |
| 2021 | -- | $116,000 +28.9% |
| 2020 | -- | $90,000 +2.3% |
| 2018 | -- | $88,000 +12.1% |
| 2017 | $2,152 | $78,500 |
| 2016 | -- | $78,500 |
| 2015 | -- | $78,500 |
| 2014 | -- | $78,500 +2.2% |
| 2013 | -- | $76,800 |
| 2012 | -- | $76,800 |
| 2011 | -- | $76,800 |
| 2010 | -- | $76,800 |
| 2009 | -- | $76,800 |
| 2007 | -- | $76,800 |
| 2006 | -- | $76,800 +5.1% |
| 2005 | -- | $73,100 |
| 2004 | -- | $73,100 |
| 2003 | -- | $73,100 |
| 2002 | -- | $73,100 |
| 2001 | -- | $73,100 |
| 2000 | -- | $73,100 |
Find assessor info on the county website
Monthly payment
Climate risks
Neighborhood: 14616
Nearby schools
Schools provided by the listing agent
- District: Greece
Source: NYSAMLSs. This data may not be complete. We recommend contacting the local school district to confirm school assignments for this home.

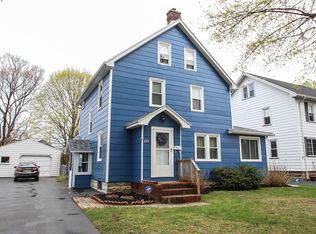
Similar homes
- $149,9003 bd2 ba1.5k sqft262 Merrill St, Rochester, NY 14615For Sale

 MLS ID #R1713230, Amber N Montgomery, Listing by: RE/MAX Plus. NYSAMLSs
 - $139,9003 bd2 ba1.5k sqft49 Brayton Rd, Rochester, NY 14616For Sale
 MLS ID #R1704872, Paul J. Manuse, Listing by: RE/MAX Plus. NYSAMLSs
 - $199,9004 bd2 ba1.4k sqft375 Wildwood Dr, Rochester, NY 14616For Sale
 MLS ID #R1711851, Susan Glenz, Listing by: Keller Williams Realty Gateway. NYSAMLSs
 - $172,5003 bd1 ba1.6k sqft32 Freemont Rd, Rochester, NY 14612For Sale
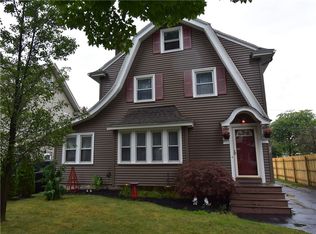 MLS ID #R1712943, Brian P. Grover, Listing by: RE/MAX Plus. NYSAMLSs
 - $149,9002 bd1 ba859 sqft526 Winchester St, Rochester, NY 14615For SaleMLS ID #R1712770, Austin Z. Wallace, Listing by: RE/MAX Plus. NYSAMLSs
- $190,0003 bd2 ba1.1k sqft176 Glenbrook Rd, Rochester, NY 14616For SaleMLS ID #R1706478, Norman David Singleton, Listing by: RE/MAX Realty Group. NYSAMLSs
- $175,0003 bd2 ba1.2k sqft2054 Maiden Ln, Rochester, NY 14626For SaleMLS ID #R1713582, Donna S. Reed, Listing by: Howard Hanna. NYSAMLSs
- $199,9002 bd1 ba1.4k sqft760 Tait Ave, Rochester, NY 14616For SaleMLS ID #R1710695, Mark Crandall, Listing by: Elysian Homes by Mark Siwiec and Associates. NYSAMLSs
- $149,9003 bd2 ba1.5k sqft49 Alvord St, Rochester, NY 14609For SaleMLS ID #R1712811, Linda Hillery, Listing by: RE/MAX Plus. NYSAMLSs
- $150,0003 bd2 ba1.5k sqft869 Genesee St, Rochester, NY 14611For SaleMLS ID #R1713339, Michele McGinnis, Listing by: RE/MAX Realty Group. NYSAMLSs
- $219,9993 bd1 ba1.4k sqft179 Woodcrest Rd, Rochester, NY 14616For SaleMLS ID #R1698755, Paloma N. Brown, Listing by: Keller Williams Realty Greater Rochester. NYSAMLSs
- $189,9003 bd2 ba1.3k sqft2697 Dewey Ave, Rochester, NY 14616For SaleMLS ID #R1711375, Ruth E. Brooks Ward, Listing by: All The Way Realty Group. NYSAMLSs
- $209,9003 bd2 ba1.3k sqft91 Armstrong Ave, Rochester, NY 14617For SaleMLS ID #R1713498, Kiera Lorenzo, Listing by: Howard Hanna. NYSAMLSs
- $114,9003 bd1 ba1.3k sqft9 Roser St, Rochester, NY 14621For SaleMLS ID #R1709584, Samantha Greco, Listing by: RE/MAX Realty Group. NYSAMLSs
- $169,9003 bd1 ba1.2k sqft231 Garfield St, Rochester, NY 14611For SaleMLS ID #R1709788, Ignazio Vaccaro, Listing by: Keller Williams Realty Greater Rochester. NYSAMLSs
- $164,9002 bd2 ba1k sqft2723 Titus Avenue Ext, Rochester, NY 14622For SaleMLS ID #R1713417, Elayna Lanie Bittner, Listing by: RE/MAX Plus. NYSAMLSs
- $119,9003 bd1 ba1.1k sqft360 Knickerbocker Ave, Rochester, NY 14615For SaleMLS ID #R1710621, Virginia Bozza, Listing by: Keller Williams Realty Greater Rochester. NYSAMLSs
- $199,9002 bd3 ba1.2k sqft64 Bancroft Dr, Rochester, NY 14616For SaleMLS ID #R1708358, Kelly Pfendler, Listing by: Howard Hanna. NYSAMLSs
- $150,0005 bd2 ba1.8k sqft20 Home Pl, Rochester, NY 14611For SaleMLS ID #R1710473, Colin Dombek, Listing by: RE/MAX Plus. NYSAMLSs
- $129,9003 bd1 ba888 sqft61 Gates Greece Townline Rd, Rochester, NY 14606For SaleMLS ID #R1713543, Nicholas Walton, Listing by: RE/MAX Plus. NYSAMLSs
