Spectacular brand-new home just closed on weeks ago and now owners can't move in, so on market for next lucky buyers. New stainless wall-mounted range hood, added new washer/dryer and full tank of propane. This home is perfect. Most spectacular master bedroom closet you've ever seen and wait till you see the laundry room - wow! Award winning design, large front porch and fabulous windows create a bright open floor plan. Amazing kitchen with huge walk-in pantry, beautiful tall white cabinets, and gorgeous white quartz adorns the oversized island and counter tops. Large master bedroom and spa-like bath, two fabulous guest bedrooms with one set up as an office. Large front dining room could be used as office/flex space if preferred - nine and ten foot ceilings and tray ceilings give a sense of greater space and flow for entertaining and daily enjoyment. Two car garage and massive fully floored attic above for storage accessed with pull down stairs. Nearly level, perfect lot needs a year or two of water, overseeding and attention to create the final piece of this one-of-a-kind, high quality home. Location is 5-10 minutes from everything one can imagine or desire. Call for an appointment to come see quickly.
Closed
$615,000
193 Rolling Oaks Dr, Fishersville, VA 22939
3beds
2,304sqft
Single Family Residence
Built in 2024
0.59 Acres Lot
$641,300 Zestimate®
$267/sqft
$2,919 Estimated rent
Home value
$641,300
$609,000 - $673,000
$2,919/mo
Zestimate® history
Owner options
List your home for rent
$2,919/mo
Rent Zestimate®
Find your next renter with Zillow Rental Manager. Plus, with online applications, you can quickly screen prospective tenants – for free.
$2,919/mo
Rent Zestimate®
Refinance and save
$3,681/mo
Est. payment
Refinancing to a lower rate could help reduce your monthly payments and save thousands over the life of the loan.
$3,681/mo
Est. payment
Explore your selling options
Work with a Zillow partner agent
Leverage their expertise and Zillow's premium Showcase listings to get your home seen by more buyers.
Get startedList with your own agent
Get your home in front of millions of buyers by listing it on Zillow.
Learn how to do itSell it yourself
Take full control of how buyers see your home on Zillow by listing For Sale by Owner (FSBO).
List your homeWhat's special
Zillow last checked:
Listing updated:
Listed by:
DOUG MCGOWAN 434-242-6159,
RE/MAX REALTY SPECIALISTS-CHARLOTTESVILLE
Bought with:
WILLIAM BAILEY, 0225049939
REAL ESTATE III - NORTH
Source: CAAR,MLS#: 654962 Originating MLS: Charlottesville Area Association of Realtors
Originating MLS: Charlottesville Area Association of RealtorsFacts & features
Interior
Bedrooms & bathrooms
- Bedrooms: 3
- Bathrooms: 3
- Full bathrooms: 2
- 1/2 bathrooms: 1
- Main level bathrooms: 3
- Main level bedrooms: 3
Rooms
- Room types: Bathroom, Breakfast Room/Nook, Bedroom, Dining Room, Full Bath, Foyer, Great Room, Half Bath, Kitchen, Laundry
Primary bedroom
- Level: First
Bedroom
- Level: First
Primary bathroom
- Level: First
Bathroom
- Level: First
Breakfast room nook
- Level: First
Dining room
- Level: First
Foyer
- Level: First
Great room
- Level: First
Half bath
- Level: First
Kitchen
- Level: First
Laundry
- Level: First
Heating
- Central, Forced Air, Propane
Cooling
- Central Air
Appliances
- Included: Dishwasher, Electric Range, Disposal, Other, Refrigerator, See Remarks, Dryer, Washer
Features
- Double Vanity, Primary Downstairs, Walk-In Closet(s), Tray Ceiling(s), Entrance Foyer, High Ceilings, Recessed Lighting
- Flooring: Ceramic Tile, Luxury Vinyl Plank
- Windows: Screens, Tilt-In Windows
- Has basement: No
- Number of fireplaces: 1
- Fireplace features: One, Gas, Glass Doors, Gas Log
Interior area
- Total structure area: 2,881
- Total interior livable area: 2,304 sqft
- Finished area above ground: 2,304
- Finished area below ground: 0
Property
Parking
- Total spaces: 2
- Parking features: Asphalt, Attached, Electricity, Garage Faces Front, Garage, Garage Door Opener
- Attached garage spaces: 2
Features
- Levels: One
- Stories: 1
- Patio & porch: Rear Porch, Front Porch, Porch
- Has view: Yes
- View description: Residential
Lot
- Size: 0.59 Acres
- Features: Cul-De-Sac, Landscaped, Level
Details
- Parcel number: 75H(22)59
- Zoning description: SF15
Construction
Type & style
- Home type: SingleFamily
- Architectural style: Craftsman,Ranch
- Property subtype: Single Family Residence
Materials
- Board & Batten Siding, Fiber Cement, Stick Built, Stone
- Foundation: Block, Stone
- Roof: Architectural,Composition,Shingle
Condition
- New construction: No
- Year built: 2024
Details
- Builder name: SHIELDS CONSTRUCTION
Utilities & green energy
- Electric: Underground
- Sewer: Public Sewer
- Water: Public
- Utilities for property: Fiber Optic Available
Community & HOA
Community
- Security: Smoke Detector(s)
- Subdivision: IVY RIDGE
HOA
- Has HOA: Yes
- Amenities included: None
- Services included: Common Area Maintenance
- HOA fee: $100 annually
Location
- Region: Fishersville
Financial & listing details
- Price per square foot: $267/sqft
- Date on market: 7/13/2024
- Cumulative days on market: 6 days
Price history
| Date | Event | Price |
|---|---|---|
| 8/21/2024 | Sold | $615,000-2.4%$267/sqft |
Source:  CAAR #654962 Report a problem CAAR #654962 Report a problem | ||
| 7/20/2024 | Pending sale | $629,900$273/sqft |
Source: CAAR #654962 Report a problem | ||
| 7/14/2024 | Listed for sale | $629,900+2%$273/sqft |
Source: CAAR #654962 Report a problem | ||
| 6/7/2024 | Sold | $617,500-2%$268/sqft |
Source: CAAR #651180 Report a problem | ||
| 5/21/2024 | Pending sale | $629,900$273/sqft |
Source:  GASAOR #651180 Report a problem GASAOR #651180 Report a problem | ||
| 4/1/2024 | Listed for sale | $629,900$273/sqft |
Source: GASAOR #651180 Report a problem | ||
Public tax history
Tax history is unavailable.
Neighborhood: 22939
Nearby homes
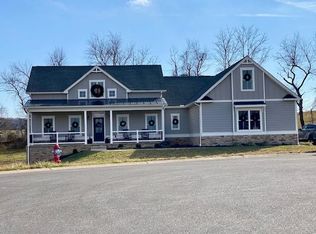
- $618,3503 bd3 ba2.4k sqft203 Rolling Oaks Dr, Fishersville, VA 22939Sold
- $690,0005 bd5 ba3.1k sqft173 Rolling Oaks Dr, Fishersville, VA 22939Sold

- $683,9003 bd2 ba2.4k sqft36 Silver Maple Cv, Fishersville, VA 22939Off Market
- $--3.16 AcresLOT 47 Silver Maple Cv, Fishersville, VA 22939Off Market
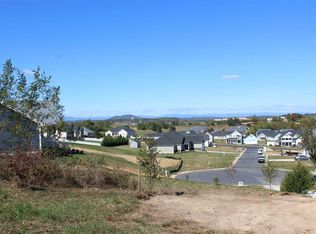
- $739,9003 bd3 ba2.4k sqft165 Rolling Oaks Dr, Fishersville, VA 22939Pending
- $611,5003 bd4 ba2.9k sqft26 Silver Maple Cv, Fishersville, VA 22939Off Market
- $387,8003 bd3 ba1.5k sqft301 Ladd Rd, Fishersville, VA 22939Off Market
- $382,7003 bd2 ba1.6k sqft273 Ladd Rd, Fishersville, VA 22939Off Market
Nearby schools
GreatSchools rating
- 6/10Stuarts Draft Elementary SchoolGrades: PK-5Distance: 2.3 mi
- 4/10Stuarts Draft Middle SchoolGrades: 6-8Distance: 2.5 mi
- 4/10Stuarts Draft High SchoolGrades: 9-12Distance: 2.5 mi
Schools provided by the listing agent
- Elementary: Stuarts Draft
- Middle: Stuarts Draft
- High: Stuarts Draft
Source: CAAR. This data may not be complete. We recommend contacting the local school district to confirm school assignments for this home.


Get pre-qualified for a loan
At Zillow Home Loans, we can pre-qualify you in as little as 5 minutes with no impact to your credit score.An equal housing lender. NMLS #10287.
Sell for more on Zillow
Get a Zillow Showcase℠ listing at no additional cost and you could sell for .
$641,300
2% more
+$12,826
With Zillow Showcase(estimated)
$654,126
- Virginia
- Augusta County
- Fishersville
- 22939
- 193 Rolling Oaks Dr
Nearby cities
Nearby zip codes
Other Fishersville Topics
