Skip main navigation
Sold
  • $370,000

    193 S 2nd St, Saint Helens, OR 97051

    3beds
    1,585sqft
    Residential, Townhouse
    Built in 2017
    2,613.6 Square Feet Lot
    $372,400 Zestimate®
    $233/sqft
    $2,248 Estimated rent

    Home value

    $372,400

    Estimated sales range

    Not available

    $2,248/mo

    Zestimate® history
    Loading
    Loading...

    Owner options

    List your home for rent

    $2,248/mo

    Rent Zestimate®

    Find your next renter with Zillow Rental Manager. Plus, with online applications, you can quickly screen prospective tenants – for free.

    Learn more

    $2,248/mo

    Rent Zestimate®

    Refinance and save

    $2,231/mo

    Est. payment

    Refinancing to a lower rate could help reduce your monthly payments and save thousands over the life of the loan.

    See today's rates

    $2,231/mo

    Est. payment

    Explore your selling options

    Work with a Zillow partner agent

    Leverage their expertise and Zillow's premium Showcase listings to get your home seen by more buyers.

    Get started

    List with your own agent

    Get your home in front of millions of buyers by listing it on Zillow.

    Learn how to do it

    Sell it yourself

    Take full control of how buyers see your home on Zillow by listing For Sale by Owner (FSBO).

    List your home

    What's special

    Fully fenced backyardWalk in closetHuge primary suiteRaised garden bedsIsland kitchen
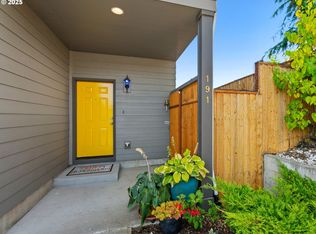
    Great opportunity to be a home owner or try your hand at purchasing an investment property. This home could be perfect for either. Open great room floor plan with an island kitchen makes this home super efficient. Huge primary suite and walk in closet. Fully fenced backyard with firepit and raised garden beds makes spending summer nights outside ideal. Blocks from downtown St Helens Old Town with lots of fun shopping, restaurants and activities like Halloweentown, 4th of July fireworks, Christmas ships and more. Come check out this gem in the heart of St Helens.

    Zillow last checked:

    Listing updated:

    Listed by:

    Lea Chitwood 503-730-4554,

    RE/MAX Powerpros

    Bought with:

    Carmel Carrasco, 200507211

    Urban Pacific Real Estate

    Source: RMLS (OR),MLS#: 473711058MLS Logo

    Facts & features

    Interior

    Bedrooms & bathrooms
    • Bedrooms: 3
    • Bathrooms: 3
    • Full bathrooms: 2
    • Partial bathrooms: 1
    • Main level bathrooms: 1
    Primary bedroom
    • Features: Bathroom, Ceiling Fan, Walkin Closet, Wallto Wall Carpet
    • Level: Upper
    Bedroom 2
    • Features: Closet, Wallto Wall Carpet
    • Level: Upper
    Bedroom 3
    • Features: Closet, Wallto Wall Carpet
    • Level: Upper
    Dining room
    • Features: Great Room
    • Level: Main
    Kitchen
    • Features: Dishwasher, Disposal, Great Room, Island, Microwave, Free Standing Range, Free Standing Refrigerator, Granite
    • Level: Main
    Heating
    • Forced Air
    Cooling
    • Central Air
    Appliances
    • Included: Dishwasher, Disposal, Free-Standing Range, Free-Standing Refrigerator, Microwave, Plumbed For Ice Maker, Stainless Steel Appliance(s), Electric Water Heater
    • Laundry: Laundry Room
    Features
    • Ceiling Fan(s), Granite, High Ceilings, Closet, Great Room, Kitchen Island, Bathroom, Walk-In Closet(s)
    • Flooring: Tile, Wall to Wall Carpet
    • Windows: Double Pane Windows, Vinyl Frames
    • Basement: Crawl Space
    • Number of fireplaces: 1
    • Fireplace features: Gas
    Interior area
    • Total structure area: 1,585
    • Total interior livable area: 1,585 sqft

    Property

    Parking
    • Total spaces: 1
    • Parking features: Driveway, Garage Door Opener, Attached
    • Attached garage spaces: 1
    • Has uncovered spaces: Yes
    Features
    • Stories: 2
    • Patio & porch: Patio
    • Exterior features: Fire Pit, Raised Beds, Yard
    • Fencing: Fenced
    Lot
    • Size: 2,613 sqft
    • Features: Level, SqFt 0K to 2999
    Details
    • Parcel number: 433918

    Construction

    Type & style
    • Home type: Townhouse
    • Property subtype: Residential, Townhouse
    • Attached to another structure: Yes
    Materials
    • Cement Siding, Lap Siding
    • Foundation: Concrete Perimeter
    • Roof: Composition
    Condition
    • Resale
    • New construction: No
    • Year built: 2017

    Utilities & green energy

    • Sewer: Public Sewer
    • Water: Public
    • Utilities for property: Cable Connected

    Community & neighborhood

    Location
    • Region: Saint Helens

    Other

    Other facts
    • Listing terms: Cash,Conventional,FHA,USDA Loan,VA Loan
    • Road surface type: Paved

    Price history

    DateEventPrice
    3/30/2026Sold$370,000-1.1%$233/sqft
    Source: RMLS (OR) #473711058 Report a problem
    2/20/2026Pending sale$374,000$236/sqft
    Source: RMLS (OR) #473711058 Report a problem
    2/11/2026Price change$374,000-1.3%$236/sqft
    Source: RMLS (OR) #473711058 Report a problem
    1/29/2026Listed for sale$379,000+30.7%$239/sqft
    Source: RMLS (OR) #473711058 Report a problem
    8/3/2020Sold$290,000-6.4%$183/sqft
    Source: RMLS (OR) #20350327 Report a problem
    6/16/2020Pending sale$309,900$196/sqft
    Source: Oregon First #20350327 Report a problem
    6/13/2020Listed for sale$309,900+12.1%$196/sqft
    Source: Oregon First #20350327 Report a problem
    12/31/2018Sold$276,500$174/sqft
    Source: RMLS (OR) #18423747 Report a problem

    Public tax history

    YearProperty taxesTax assessment
    2024$2,858 +1.5%$178,430 +3%
    2023$2,815 +4.3%$173,240 +3%
    2022$2,700 +9.5%$168,200 +3%
    2021$2,466 +3.5%$163,310 +3%
    2020$2,383 +1.6%$158,560 +3%
    2019$2,346 +67.9%$153,950 +67.6%
    2018$1,397 +288.3%$91,860 +279.3%
    2017$360 +19.6%$24,220 +20.7%
    2016$301 $20,070 +26.2%
    2015$301 +35.9%$15,900 +8.8%
    2014$221 +18.7%$14,610 +14.9%
    2013$186 -36.4%$12,710 -37.2%
    2012$293 -6.4%$20,230 -7%
    2011$313 -12.4%$21,750 -7.5%
    2010$357 +3.2%$23,520 +3%
    2009$347 $22,840

    Find assessor info on the county website

    Neighborhood: 97051

    Nearby schools

    GreatSchools rating
    Schools provided by the listing agent
    • Elementary: Lewis & Clark
    • Middle: St Helens
    • High: St Helens

    Source: RMLS (OR). This data may not be complete. We recommend contacting the local school district to confirm school assignments for this home.

    Get pre-qualified for a loan
    At Zillow Home Loans, we can pre-qualify you in as little as 5 minutes with no impact to your credit score.

    An equal housing lender. NMLS #10287.