Welcome to the Townhomes on Willow, brand new, modern living with an estimated completion in September. These beautifully designed townhomes feature 3 bedrooms, 2.5 baths, and a fully finished basement, offering the perfect blend of comfort, style, and functional space. The finished basement family room creates an ideal spot for movie nights, game days, or a cozy retreat to unwind. On the main floor, the open concept layout brings the kitchen and family room together seamlessly, an inviting space for entertaining, connecting, and enjoying everyday life. With thoughtful design, fresh finishes, and spacious living areas, these townhomes offer a modern, effortless way of living. Secure your spot in this brand new community and step into your new home this September.
New construction
$425,000
193 S Oliver Way #P50, Grantsville, UT 84029
3beds
2,018sqft
:
Get pre-qualified$2,793/mo
Townhouse
Built in 2026
1,306 Square Feet Lot
$424,600 Zestimate®
$211/sqft
$200/mo HOA
What's special
Finished basement family roomInviting space for entertainingOpen concept layoutFully finished basementThoughtful designFresh finishes
- 24 days |
- 14 |
- 0 |
Zillow last checked:
Listing updated:
Listed by:
Kelcee Lynn Hilderman 801-641-2320,
Real Estate Essentials
Source: UtahRealEstate.com,MLS#: 2170875
Facts & features
Interior
Bedrooms & bathrooms
- Bedrooms: 3
- Bathrooms: 3
- Full bathrooms: 2
- 1/2 bathrooms: 1
- Partial bathrooms: 1
Rooms
- Room types: Master Bathroom
Heating
- Central, >= 95% efficiency
Cooling
- Central Air, Ceiling Fan(s)
Appliances
- Included: Microwave, Refrigerator, Disposal
Features
- Walk-In Closet(s)
- Flooring: Carpet
- Windows: None, Double Pane Windows
- Basement: Full
- Has fireplace: No
Interior area
- Total structure area: 2,018
- Total interior livable area: 2,018 sqft
- Finished area above ground: 1,468
- Finished area below ground: 550
Property
Parking
- Total spaces: 2
- Parking features: Garage - Attached
- Attached garage spaces: 2
Features
- Stories: 3
- Patio & porch: Covered, Covered Patio
- Fencing: Partial
- Has view: Yes
- View description: Mountain(s)
Lot
- Size: 1,306 Square Feet
- Features: Curb & Gutter
- Topography: Terrain
- Residential vegetation: Landscaping: Full
Details
- Parcel number: 2601500050
- Zoning description: Multi-Family
Construction
Type & style
- Home type: Townhouse
- Property subtype: Townhouse
Materials
- Stone, Stucco, Cement Siding
- Roof: Asphalt
Condition
- Und. Const.
- New construction: Yes
- Year built: 2026
Utilities & green energy
- Sewer: Public Sewer, Sewer: Public
- Water: Culinary
- Utilities for property: Natural Gas Connected, Electricity Connected, Sewer Connected, Water Connected
Community & HOA
Community
- Features: Sidewalks
- Subdivision: Townhomes On Willow
HOA
- Has HOA: Yes
- HOA fee: $200 monthly
- HOA name: See HOA Remarks
Location
- Region: Grantsville
Financial & listing details
- Price per square foot: $211/sqft
- Annual tax amount: $1
- Date on market: 7/9/2026
- Listing terms: Cash,Conventional,FHA,VA Loan
- Inclusions: Ceiling Fan, Microwave, Range, Refrigerator
- Acres allowed for irrigation: 0
- Electric utility on property: Yes
- Road surface type: Paved
Estimated market value
$424,600
$403,000 - $446,000
$2,287/mo
Price history
| Date | Event | Price |
|---|---|---|
| 7/9/2026 | Listed for sale | $425,000$211/sqft |
Source:  UtahRealEstate.com #2170875 Report a problem UtahRealEstate.com #2170875 Report a problem | ||
Public tax history
Tax history is unavailable.
Monthly payment
Est. payment
Payment breakdown
Explore the cost of this home by adjusting the details. Changes won't be saved.Climate risks
Neighborhood: 84029
Nearby schools
GreatSchools rating
- 3/10Willow SchoolGrades: K-6Distance: 1.3 mi
- 8/10Grantsville Junior High SchoolGrades: 7-8Distance: 0.8 mi
- 3/10Grantsville High SchoolGrades: 9-12Distance: 0.5 mi
Schools provided by the listing agent
- Elementary: Willow
- Middle: Grantsville
- High: Grantsville
- District: Tooele
Source: UtahRealEstate.com. This data may not be complete. We recommend contacting the local school district to confirm school assignments for this home.
- $425,0003 bd3 ba2k sqft203 S Oliver Way #O49, Grantsville, UT 84029New Construction

- $425,0003 bd3 ba1.9k sqft219 S Oliver Way #O44, Grantsville, UT 84029New Construction
- $415,0003 bd3 ba1.9k sqft209 S Oliver Way #O47, Grantsville, UT 84029New Construction
- $415,0003 bd3 ba2k sqft177 S Oliver Way #P53, Grantsville, UT 84029New Construction
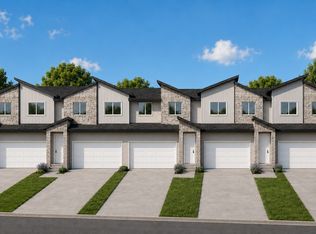
- $415,0003 bd3 ba1.9k sqft225 S Oliver Way #N42, Grantsville, UT 84029New Construction
- $425,0003 bd3 ba1.9k sqft223 S Oliver Way #N43, Grantsville, UT 84029New Construction
- $399,0003 bd3 ba2k sqft211 S Oliver Way #O46, Grantsville, UT 84029New Construction
- $415,0003 bd3 ba2k sqft189 S Oliver Way #P51, Grantsville, UT 84029New Construction
A local agent can set up tours, give advice and negotiate with sellers.
Similar homes
- $425,0003 bd3 ba2k sqft171 S Oliver Way #P54, Grantsville, UT 84029New Construction
 MLS ID #2171033, Shirley Tanner, Real Estate Essentials. UtahRealEstate.com
 - $425,0003 bd3 ba2k sqft237 S Oliver Way #N39, Grantsville, UT 84029New Construction
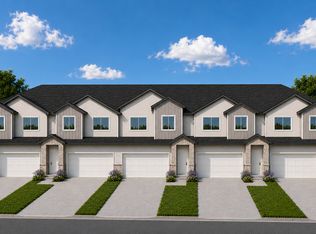 MLS ID #2171038, Shirley Tanner, Real Estate Essentials. UtahRealEstate.com
 - $425,0003 bd3 ba1.9k sqft223 S Oliver Way #N43, Grantsville, UT 84029New ConstructionMLS ID #2170027, Brenda S. Horrocks, Real Estate Essentials. UtahRealEstate.com
- $425,0003 bd3 ba2k sqft203 S Oliver Way #O49, Grantsville, UT 84029New ConstructionMLS ID #2171036, Shirley Tanner, Real Estate Essentials. UtahRealEstate.com
- $415,0003 bd3 ba2k sqft177 S Oliver Way #P53, Grantsville, UT 84029New ConstructionMLS ID #2170874, Kelcee Lynn Hilderman, Real Estate Essentials. UtahRealEstate.com
- $415,0003 bd3 ba2k sqft189 S Oliver Way #P51, Grantsville, UT 84029New ConstructionMLS ID #2171034, Shirley Tanner, Real Estate Essentials. UtahRealEstate.com
- $415,0003 bd3 ba1.9k sqft225 S Oliver Way #N42, Grantsville, UT 84029New ConstructionMLS ID #2171039, Shirley Tanner, Real Estate Essentials. UtahRealEstate.com
- $399,0003 bd3 ba1.9k sqft229 S Oliver Way #N41, Grantsville, UT 84029New ConstructionMLS ID #2170029, Brenda S. Horrocks, Real Estate Essentials. UtahRealEstate.com
- $399,0003 bd3 ba2k sqft211 S Oliver Way #O46, Grantsville, UT 84029New ConstructionMLS ID #2171035, Shirley Tanner, Real Estate Essentials. UtahRealEstate.com
- $399,0003 bd3 ba1.9k sqft183 S Oliver Way #P52, Grantsville, UT 84029New ConstructionMLS ID #2169936, Brenda S. Horrocks, Real Estate Essentials. UtahRealEstate.com
- $425,0003 bd3 ba1.9k sqft219 S Oliver Way #O44, Grantsville, UT 84029New ConstructionMLS ID #2169951, Brenda S. Horrocks, Real Estate Essentials. UtahRealEstate.com
- $415,0003 bd3 ba1.9k sqft209 S Oliver Way #O47, Grantsville, UT 84029New ConstructionMLS ID #2169957, Brenda S. Horrocks, Real Estate Essentials. UtahRealEstate.com
- $459,0053 bd2 ba2.7k sqft1041 W Alpine Ln #719, Grantsville, UT 84029New ConstructionMLS ID #2166119, Diane Rowberry, Updwell Realty LLC. UtahRealEstate.com
- $352,9003 bd2 ba2.3k sqft48 N Wayne Way, Grantsville, UT 84029For SaleMLS ID #2169475, Thomas Martinez, Equity Real Estate (Solid). UtahRealEstate.com
- $404,9003 bd3 ba1.6k sqft1172 Ambrosia Pl W, Grantsville, UT 84029New ConstructionUtahRealEstate.com
- $575,5303 bd2 ba2.9k sqft407 E Broderick Way #110, Grantsville, UT 84029New ConstructionMLS ID #2170375, Shirley Tanner, Real Estate Essentials. UtahRealEstate.com
- $607,9004 bd3 ba2.9k sqft377 E Broderick Way #106, Grantsville, UT 84029New ConstructionMLS ID #2170224, Kelcee Lynn Hilderman, Real Estate Essentials. UtahRealEstate.com
- $374,9003 bd3 ba1.3k sqft1174 Ambrosia Pl W, Grantsville, UT 84029New ConstructionUtahRealEstate.com
- from $447,9003 bd3 ba1.8k sqftDelano Plan, Desert Edge, Grantsville, UT 84029New ConstructionLGI Homes
- $364,9003 bd3 ba1.3k sqft1178 Ambrosia Pl W, Grantsville, UT 84029New ConstructionUtahRealEstate.com
