Skip main navigation
Sold for $1,100,000
  • $1,100,000

    193 S UNION PARK Drive, Payson, AZ 85541

    3beds
    4,691sqft
    Single Family Residence
    Built in 2002
    2.13 Acres Lot
    $1,113,900 Zestimate®
    $234/sqft
    $5,066 Estimated rent

    Home value

    $1,113,900

    $969,000 - $1.28M

    $5,066/mo

    Zestimate® history
    Loading
    Loading...

    Owner options

    List your home for rent

    $5,066/mo

    Rent Zestimate®

    Find your next renter with Zillow Rental Manager. Plus, with online applications, you can quickly screen prospective tenants – for free.

    Learn more

    $5,066/mo

    Rent Zestimate®

    Refinance and save

    $5,645/mo

    Est. payment

    Refinancing to a lower rate could help reduce your monthly payments and save thousands over the life of the loan.

    See today's rates

    $5,645/mo

    Est. payment

    Explore your selling options

    Work with a Zillow partner agent

    Leverage their expertise and Zillow's premium Showcase listings to get your home seen by more buyers.

    Get started

    List with your own agent

    Get your home in front of millions of buyers by listing it on Zillow.

    Learn how to do it

    Sell it yourself

    Take full control of how buyers see your home on Zillow by listing For Sale by Owner (FSBO).

    List your home

    What's special

    Modern detailsSpacious open floor planLaid back comfortable livingUnobstructed breathtaking viewsImported romanian woodSoaring ceilingsGorgeous chalet windows
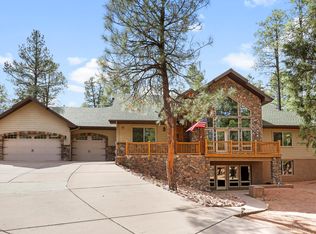
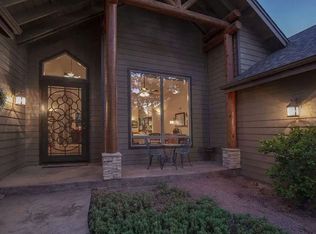
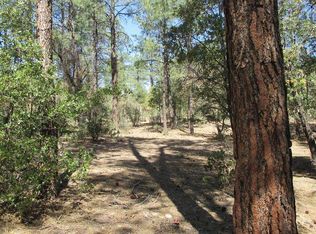
    Star Valley Stunner! Meticulously maintained log cabin, carefully crafted with imported Romanian wood. All 3 levels feature unobstructed breathtaking views of Monument Peak, Granite Dells and the Mogollon Rim, the almost 2.2-acre property backs to the Tonto National Forest. This charming cabin has 3 levels with ample room to entertain. There are 3 large master bedrooms, 4.5 bathrooms, and a 2-car garage, and it is absolutely move-in ready! This perfect cabin has a spacious open floor plan, a gourmet kitchen with a large island, gorgeous chalet windows that allow the ideal amount of natural light during the day and star gazing at night, soaring ceilings, oak floors, & tons of rustic charm but not lacking in the modern details for laid back comfortable living.

    Zillow last checked:

    Listing updated:

    Listed by:

    Susana Elosegui 623-703-9200,

    Realty ONE Group,

    Saul G. Enriquez 602-369-8427,

    Realty ONE Group

    Bought with:

    Khyl Clemenshaw, SA657831000

    Silverleaf Realty

    Source: ARMLS,MLS#: 6704155MLS Logo

    Facts & features

    Interior

    Bedrooms & bathrooms
    • Bedrooms: 3
    • Bathrooms: 5
    • Full bathrooms: 4
    • 1/2 bathrooms: 1
    Heating
    • Other, See Remarks, Electric
    Cooling
    • Central Air, Ceiling Fan(s)
    Appliances
    • Included: Dryer, Washer, Water Softener Owned, Refrigerator, Built-in Microwave, Dishwasher, Disposal, Gas Range, Gas Oven
    • Laundry: In Garage, Inside
    Features
    • High Speed Internet, Granite Counters, Upstairs, Eat-in Kitchen, Breakfast Bar, Vaulted Ceiling(s), Wet Bar, Kitchen Island, Pantry, 2 Master Baths, Full Bth Master Bdrm
    • Flooring: Carpet, Wood
    • Has basement: No
    • Number of fireplaces: 3
    • Fireplace features: Exterior Fireplace, Family Room, Gas
    Interior area
    • Total structure area: 4,691
    • Total interior livable area: 4,691 sqft

    Property

    Parking
    • Total spaces: 12
    • Parking features: Garage, Open
    • Garage spaces: 2
    • Uncovered spaces: 10
    Features
    • Stories: 3
    • Patio & porch: Covered, Patio
    • Exterior features: Balcony, Storage, Built-in Barbecue
    • Pool features: None
    • Has spa: Yes
    • Spa features: Above Ground, Heated, Private
    • Fencing: Partial,Wire
    • Has view: Yes
    • View description: Mountain(s)
    Lot
    • Size: 2.13 Acres
    • Features: None, North/South Exposure, Hillside Lot, Borders Preserve/Public Land, Cul-De-Sac, Natural Desert Back, Natural Desert Front
    Details
    • Parcel number: 30280071
    • Horse amenities: See Remarks

    Construction

    Type & style
    • Home type: SingleFamily
    • Architectural style: Other
    • Property subtype: Single Family Residence
    Materials
    • Other, Steel Frame, Wood Frame, Painted
    • Roof: Metal
    Condition
    • Year built: 2002
    Details
    • Warranty included: Yes

    Utilities & green energy

    • Sewer: Septic Tank
    • Water: City Water
    • Utilities for property: Propane

    Community & HOA

    Community
    • Security: Fire Sprinkler System
    • Subdivision: THE KNOLLS 3
    HOA
    • Has HOA: Yes
    • Services included: No Fees, Other (See Remarks)
    • HOA fee: $500 annually
    • HOA name: The Knolls
    • HOA phone: 480-677-0288
    Location
    • Region: Payson

    Financial & listing details

    • Price per square foot: $234/sqft
    • Tax assessed value: $1,389,745
    • Annual tax amount: $11,010
    • Date on market: 4/8/2025
    • Cumulative days on market: 349 days
    • Listing terms: Cash,Conventional,VA Loan
    • Ownership: Fee Simple

    Price history

    DateEventPrice
    5/22/2025Sold$1,100,000-7.6%$234/sqft
    Source: ARMLS #6704155 Report a problem
    4/25/2025Pending sale$1,190,000+11800%$254/sqft
    Source: ARMLS #6704155 Report a problem
    3/27/2025Sold$10,000-99.2%$2/sqft
    Source: Public Record Report a problem
    11/5/2024Price change$1,190,000-0.4%$254/sqft
    Source: ARMLS #6704155 Report a problem
    7/13/2024Price change$1,195,000-7.7%$255/sqft
    Source: ARMLS #6704155 Report a problem
    5/11/2024Listed for sale$1,295,000-13.7%$276/sqft
    Source: ARMLS #6704155 Report a problem
    2/6/2024Listing removed$1,500,000$320/sqft
    Source: ARMLS #6619896 Report a problem
    11/7/2023Price change$1,500,000-6.3%$320/sqft
    Source: ARMLS #6619896 Report a problem
    10/19/2023Listed for sale$1,600,000+332.4%$341/sqft
    Source: ARMLS #6619896 Report a problem
    8/4/2011Sold$370,000+6516.6%$79/sqft
    Source: ARMLS #4407031 Report a problem
    5/3/2010Sold$5,592-99.6%$1/sqft
    Source: Public Record Report a problem
    5/23/2008Listing removed$1,300,000$277/sqft
    Source: ERA #54340 Report a problem
    1/26/2008Price change$1,300,000-13.3%$277/sqft
    Source: ERA #54340 Report a problem
    12/21/2007Listed for sale$1,499,000$320/sqft
    Source: ERA #54340 Report a problem

    Public tax history

    YearProperty taxesTax assessment
    2026-- $138,975 -0.7%
    2025$11,604 +5.4%$139,897 -1.9%
    2024$11,010 +4.4%$142,535
    2023$10,551 +3.3%--
    2022$10,212 +2.5%--
    2021$9,964 +8.7%--
    2019$9,168 +5.2%--
    2018$8,714 +2.6%--
    2017$8,497 --
    2016$8,497 +4.8%--
    2015$8,108 --
    2014-- --
    2013-- $50,792 -3%
    2012-- $52,374 -32.2%
    2011-- $77,290 -7.8%
    2010-- $83,868
    2009-- --
    2008$9,964 --
    2007-- --
    2003-- --
    2002-- --
    Find assessor info on the county website

    Neighborhood: 85541

    Nearby schools

    GreatSchools rating
    Schools provided by the listing agent
    • District: Payson Unified District

    Source: ARMLS. This data may not be complete. We recommend contacting the local school district to confirm school assignments for this home.

    Get pre-qualified for a loan
    At Zillow Home Loans, we can pre-qualify you in as little as 5 minutes with no impact to your credit score.

    An equal housing lender. NMLS #10287.