Skip main navigation
Off market
  • Price Unknown

    193 S Winooski Ave Unit 101, Burlington, VT 05401

    2beds
    1,900sqft
    Apartment
    Built in ----
    -- sqft lot
    $-- Zestimate®
    $--/sqft
    $3,559 Estimated rent

    Home value

    Not available

    Estimated sales range

    Not available

    $3,559/mo

    Zestimate® history
    Loading
    Loading...

    Owner options

    List your home for rent

    $3,559/mo

    Rent Zestimate®

    Find your next renter with Zillow Rental Manager. Plus, with online applications, you can quickly screen prospective tenants – for free.

    Learn more

    $3,559/mo

    Rent Zestimate®

    Refinance and save

    Refinancing to a lower rate could help reduce your monthly payments and save thousands over the life of the loan.

    See today's rates

    Explore your selling options

    Work with a Zillow partner agent

    Leverage their expertise and Zillow's premium Showcase listings to get your home seen by more buyers.

    Get started

    List with your own agent

    Get your home in front of millions of buyers by listing it on Zillow.

    Learn how to do it

    Sell it yourself

    Take full control of how buyers see your home on Zillow by listing For Sale by Owner (FSBO).

    List your home

    What's special

    Western viewsHigh ceilingsModern finishesClean maple floorsLight galoreFire alarm systemSprinkler system

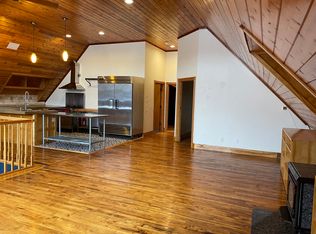

    Welcome to The Hood Plant, won't you step into The Freezer.... Sun-drenched and spacious, with sunset views from a private balcony. Unit 101 West is not your run-of-the-mill cookie cutter apartment! 2-Level living: 2 Bedrooms, 2 Full Baths, interior stair. This stunner of an apartment is much like a mini-house. Soaring ceilings, open and airy, with modern finishes, light galore and western views. And an extra living loft on the second floor! Quiet building in the heart of the city. Quick walk to Church Street, The Downtown Transit Center, The Burlington Waterfront Park, The Bike Path, Pine Street and City Market grocery store. Square Footage: 1900 Ceiling height: 20 feet Bedrooms: 2 Bathrooms: 2 Water: Included, Landlord responsible Trash/Compost/Recycling: Included, Landlord responsible Wifi: Tenant responsible Gas: Tenant responsible Electric: Tenant responsible Outdoor space: Yes, private balcony, facing WEST Cigarette smoking: Not allowed Pets: Not allowed Bedroom #1: First Floor Bedroom #2: Second Floor, interior stair Bathroom #1: First Floor, shower Bathroom #2: Second Floor, tub Living room #1: First Floor, with gas fireplace Living room #2: Second Floor loft, interior stair Parking: 2 parking spots Elevator: No Washer/Dryer: Yes, in unit Bicycle Parking: Yes, in building Storage: Lockable storage unit Floors: Hardwood Clear Maple Walls: White, sheetrock Doors: Solid Mahogany, some 9' tall Furnished?: No, Unfurnished Kitchen Counter: Black and white granite Kitchen Cabinets: Solid wood Kraftmaid Cabinetry, finished in gray Dishwasher: KitchenAid, stainless steel Fridge: French Door Samsung, stainless steel Range: Gas burners & oven, Samsung, stainless steel Kitchen sink: Deep, Elkay stainless steel Microwave/Vent: both located above stove HVAC: Mini splits (2) provides electric heat and AC Fireplace: Gas fireplace for heat and ambience Ceiling Fan: Yes Sprinkler System: Yes Fire Alarm System: Yes Completed in 2014, The Freezer at The Hood Plant is a 5-unit, low-rise building. Interior finishes have a modern vibe, with clean maple floors, white walls and high ceilings. The Freezer is located on the same site as HP Hood's Refrigeration and Freezing warehouse. LEASE TERMS: Lease Term: 11.5 months Available: February 15, 2026 Looking for a centrally located, special apartment with western facing outdoor space and modern, clean finishes? Rent: $3,400 Deposit: $3,400 Square Footage: 1900

    This property is not currently displayed as for sale or rent on Zillow. This may be different from what's on other websites or public sources.
    Zillow last checked:

    Listing updated:

    Source: Zillow Rentals

    Facts & features

    Interior

    Bedrooms & bathrooms
    • Bedrooms: 2
    • Bathrooms: 2
    • Full bathrooms: 2
    Heating
    • Heat Pump, Fireplace
    Cooling
    • Wall Unit
    Appliances
    • Included: Dishwasher, Dryer, Freezer, Microwave, Oven, Refrigerator, Washer
    • Laundry: In Unit
    Features
    • Flooring: Hardwood, Tile
    • Has fireplace: Yes
    Interior area
    • Total interior livable area: 1,900 sqft

    Property

    Parking
    • Parking features: Off Street
    • Details: Contact manager
    Features
    • Exterior features: Bicycle storage, Electric Vehicle Charging Station, Locked storage, Second Loft Living Area, Tub

    Construction

    Type & style
    • Home type: Apartment
    • Property subtype: Apartment

    Community & HOA

    Community
    • Deposit fee: $3,400
    Location
    • Region: Burlington

    Financial & listing details

    • Date on market: 12/30/2025
    • Date available: 02/15/2026
    • Lease term: 1 Year

    Price history

    DateEventPrice
    1/16/2026Listing removed$3,400$2/sqft
    Source: Zillow Rentals Report a problem
    12/30/2025Listed for rent$3,400$2/sqft
    Source: Zillow Rentals Report a problem

    Public tax history

    Tax history is unavailable.

    Neighborhood: 05401

    Nearby schools

    GreatSchools rating