$90K PRICE BREAK! What a location! Steps to everything: right across from the ball fields, library, pool and school campus and just a short stroll to Bluefish River or Millbrook. 4 bedroom, 2.5 bath with flexible floor plan for extended or larger families. 2015 addition offers additional living space with gas fireplace, second kitchen and large sundeck above which offers flexibility of expansion. Over half an acre of level yard with separate garage accessed off Alden Street. Gas heat with newer furnace. Heated, finished lower level with new carpeting. Quality construction is evident, with many period features, sturdy moldings and fine woodwork details. Many newer windows. Gas fireplace in newer addition and wood burning stove in parlor of main home! Toasty! New dishwasher. If convenience and location are a major factor when you choose your next home, put this on your list to see!
Sold for $1,250,000
$1,250,000
193 Saint George St, Duxbury, MA 02332
4beds
2,252sqft
Single Family Residence
Built in 1920
0.62 Acres Lot
$1,411,700 Zestimate®
$555/sqft
$5,467 Estimated rent
Home value
$1,411,700
$1.31M - $1.54M
$5,467/mo
Zestimate® history
Owner options
List your home for rent
$5,467/mo
Rent Zestimate®
Find your next renter with Zillow Rental Manager. Plus, with online applications, you can quickly screen prospective tenants – for free.
$5,467/mo
Rent Zestimate®
Refinance and save
$6,420/mo
Est. payment
Refinancing to a lower rate could help reduce your monthly payments and save thousands over the life of the loan.
$6,420/mo
Est. payment
Explore your selling options
Work with a Zillow partner agent
Leverage their expertise and Zillow's premium Showcase listings to get your home seen by more buyers.
Get startedList with your own agent
Get your home in front of millions of buyers by listing it on Zillow.
Learn how to do itSell it yourself
Take full control of how buyers see your home on Zillow by listing For Sale by Owner (FSBO).
List your homeWhat's special
Gas fireplaceNewer furnaceSeparate garageFlexible floor planSecond kitchenGas heatNew carpeting
Zillow last checked:
Listing updated:
Listed by:
Evan Sobran 617-548-3680,
The Sobran Group 617-548-3680
Bought with:
Amy DeFeo
Century 21 Tassinari & Assoc.
Source: MLS PIN,MLS#: 73104422
Facts & features
Interior
Bedrooms & bathrooms
- Bedrooms: 4
- Bathrooms: 3
- Full bathrooms: 2
- 1/2 bathrooms: 1
Primary bedroom
- Features: Walk-In Closet(s), Flooring - Hardwood
- Level: Second
- Area: 143
- Dimensions: 13 x 11
Bedroom 2
- Features: Flooring - Hardwood, Balcony / Deck
- Level: Second
- Area: 143
- Dimensions: 13 x 11
Bedroom 3
- Features: Flooring - Hardwood
- Level: Second
- Area: 132
- Dimensions: 12 x 11
Bedroom 4
- Features: Flooring - Hardwood
- Level: Second
- Area: 132
- Dimensions: 12 x 11
Bathroom 1
- Features: Bathroom - Half, Flooring - Stone/Ceramic Tile
- Level: First
Bathroom 2
- Features: Bathroom - Full, Bathroom - Tiled With Shower Stall
- Level: First
Bathroom 3
- Features: Bathroom - Full, Bathroom - Tiled With Tub & Shower
- Level: Second
Dining room
- Features: Closet/Cabinets - Custom Built, Flooring - Hardwood, Wainscoting
- Level: First
- Area: 154
- Dimensions: 11 x 14
Family room
- Features: Bathroom - Full, Flooring - Hardwood, Balcony / Deck, Deck - Exterior, Open Floorplan, Gas Stove
- Level: First
- Area: 272
- Dimensions: 16 x 17
Kitchen
- Features: Flooring - Hardwood
- Level: First
- Area: 187
- Dimensions: 17 x 11
Living room
- Features: Wood / Coal / Pellet Stove, Flooring - Hardwood
- Level: First
- Area: 169
- Dimensions: 13 x 13
Heating
- Baseboard, Oil
Cooling
- None
Appliances
- Included: Gas Water Heater, Range, ENERGY STAR Qualified Dishwasher
- Laundry: First Floor
Features
- Library, Sun Room, Play Room
- Flooring: Wood, Tile, Flooring - Hardwood, Flooring - Stone/Ceramic Tile, Flooring - Wall to Wall Carpet
- Basement: Full
- Number of fireplaces: 1
- Fireplace features: Family Room, Wood / Coal / Pellet Stove
Interior area
- Total structure area: 2,252
- Total interior livable area: 2,252 sqft
Property
Parking
- Total spaces: 8
- Parking features: Detached, Off Street
- Garage spaces: 2
- Uncovered spaces: 6
Features
- Patio & porch: Porch, Porch - Enclosed, Deck - Roof
- Exterior features: Porch, Porch - Enclosed, Deck - Roof
- Waterfront features: Bay, 1 to 2 Mile To Beach, Beach Ownership(Public)
Lot
- Size: 0.62 Acres
- Features: Other
Details
- Parcel number: M:106 B:109 L:000,1000712
- Zoning: RC
Construction
Type & style
- Home type: SingleFamily
- Architectural style: Colonial
- Property subtype: Single Family Residence
Materials
- Frame
- Foundation: Concrete Perimeter
- Roof: Shingle
Condition
- Year built: 1920
Utilities & green energy
- Sewer: Private Sewer
- Water: Public
- Utilities for property: for Gas Range, for Electric Range
Community & HOA
HOA
- Has HOA: No
Location
- Region: Duxbury
Financial & listing details
- Price per square foot: $555/sqft
- Tax assessed value: $946,800
- Annual tax amount: $10,121
- Date on market: 7/17/2025
- Exclusions: 2 Lights Which Will Be Replaced.
Price history
| Date | Event | Price |
|---|---|---|
| 12/5/2023 | Sold | $1,250,000-3.5%$555/sqft |
Source: MLS PIN #73104422 Report a problem | ||
| 10/24/2023 | Contingent | $1,295,000$575/sqft |
Source: MLS PIN #73104422 Report a problem | ||
| 7/25/2023 | Price change | $1,295,000-6.5%$575/sqft |
Source: MLS PIN #73104422 Report a problem | ||
| 4/27/2023 | Listed for sale | $1,385,000-20.9%$615/sqft |
Source: MLS PIN #73104422 Report a problem | ||
| 11/17/2022 | Listing removed | -- |
Source: Owner Report a problem | ||
| 9/22/2022 | Listed for sale | $1,750,000$777/sqft |
Source: Owner Report a problem | ||
Public tax history
| Year | Property taxes | Tax assessment |
|---|---|---|
| 2025 | $10,615 +9.4% | $1,046,800 +8.6% |
| 2024 | $9,701 -4.1% | $964,300 +1.8% |
| 2023 | $10,121 +3.8% | $946,800 +40.6% |
| 2022 | $9,752 | $673,500 |
| 2021 | $9,752 +7.5% | $673,500 +8.8% |
| 2020 | $9,072 -1.9% | $618,800 -1.8% |
| 2019 | $9,247 +5.1% | $629,900 +8.6% |
| 2018 | $8,796 +0.8% | $580,200 +3.1% |
| 2017 | $8,726 +4% | $562,600 +4.2% |
| 2016 | $8,394 +0.6% | $539,800 +0.9% |
| 2015 | $8,343 +12.2% | $534,800 +16.2% |
| 2014 | $7,435 +21.7% | $460,400 +7% |
| 2013 | $6,107 +3.1% | $430,400 +0.2% |
| 2012 | $5,921 +1.4% | $429,400 -7.3% |
| 2011 | $5,838 -1.2% | $463,300 -7.4% |
| 2010 | $5,906 -0.4% | $500,100 -8% |
| 2009 | $5,932 +4.4% | $543,700 +1.6% |
| 2008 | $5,680 -5.3% | $535,300 -9.5% |
| 2007 | $5,996 +1.1% | $591,300 -1.8% |
| 2006 | $5,928 +2.2% | $602,400 +5.3% |
| 2005 | $5,802 +21.4% | $572,200 +35.7% |
| 2004 | $4,778 -1.6% | $421,700 +4.7% |
| 2003 | $4,855 +9.2% | $402,600 +19.3% |
| 2001 | $4,446 +27.5% | $337,600 +57.4% |
| 1999 | $3,486 | $214,500 |
Find assessor info on the county website
Neighborhood: 02332
Nearby homes
- $1,025,4003 bd2 ba1.9k sqft185 Saint George St, Duxbury, MA 02332Off Market
- $1,474,8004 bd3 ba2.8k sqft201 Saint George St, Duxbury, MA 02332Off Market

- $1,623,5004 bd2 ba3.7k sqft190 Saint George St, Duxbury, MA 02332Off Market
- $2,177,2004 bd5 ba4.2k sqft198 Saint George St, Duxbury, MA 02332Off Market
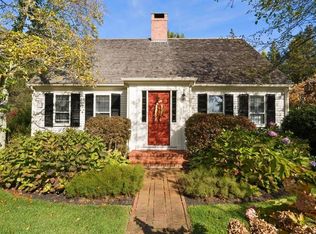
- $1,119,100-- bd-- ba3.9k sqft178 Saint George St, Duxbury, MA 02332Off Market
- $2,7001 bd1 ba680 sqft277-285 Saint George St #U-203, Duxbury, MA 02332For Rent
- $1,700,0007 bd5 ba4k sqft219 Saint George St, Duxbury, MA 02332Sold
- $971,6003 bd2 ba2.2k sqft214 Saint George St, Duxbury, MA 02332Off Market
Nearby schools
GreatSchools rating
- 9/10Alden SchoolGrades: 3-5Distance: 0.2 mi
- 7/10Duxbury Middle SchoolGrades: 6-8Distance: 0.2 mi
- 10/10Duxbury High SchoolGrades: 9-12Distance: 0.2 mi
Schools provided by the listing agent
- Elementary: Chandler
- Middle: Dms
- High: Dhs
Source: MLS PIN. This data may not be complete. We recommend contacting the local school district to confirm school assignments for this home.
Get a cash offer in 3 minutes
Find out how much your home could sell for in as little as 3 minutes with a no-obligation cash offer.
Estimated market value
$1,411,700
Get a cash offer in 3 minutes
Find out how much your home could sell for in as little as 3 minutes with a no-obligation cash offer.
Estimated market value
$1,411,700
- Massachusetts
- Plymouth County
- Duxbury
- 02332
- 193 Saint George St
