*BACK ON THE MARKET AT NO FAULT OF THE SELLER*Welcome to this beautifully updated 4-bedroom, 2-bath ranch-style home featuring an open floorplan designed for comfortable everyday living and easy entertaining. The spacious kitchen offers a farmhouse sink, upgraded LG appliances, a walk-in pantry, and a custom wet bar complete with a wine fridge.
The inviting living room includes added cabinetry with stylish floating shelves, providing both charm and functional storage. The private primary suite offers a spacious walk-in closet and an upgraded en-suite bath with a shower featuring dual shower heads.
Step outside to enjoy a fully fenced backyard with a vinyl privacy fence, a private dog run, and a 10' x 12' shed for extra storage. Additional highlights include a generator hookup and convenient attic access with a pull-down ladder.
Pending
$399,990
193 Sandy Springs Road, Aberdeen, NC 28315
4beds
2,098sqft
:
Get pre-qualified$2,355/mo
Single Family Residence
Built in 2020
0.34 Acres Lot
$399,000 Zestimate®
$191/sqft
$25/mo HOA
What's special
- 33 days |
- 64 |
- 1 |
Zillow last checked:
Listing updated:
Listed by:
Haley Winters 910-476-3347,
Carolina Summit Group, LLC
Source: Hive MLS,MLS#: 100575271 Originating MLS: Mid Carolina Regional MLS
Originating MLS: Mid Carolina Regional MLSFacts & features
Interior
Bedrooms & bathrooms
- Bedrooms: 4
- Bathrooms: 2
- Full bathrooms: 2
Rooms
- Room types: Bedroom 4, Living Room, Master Bedroom, Bedroom 2, Bedroom 3
Primary bedroom
- Level: Main
- Dimensions: 16 x 13
Bedroom 2
- Level: Main
- Dimensions: 13 x 12
Bedroom 3
- Level: Main
- Dimensions: 13 x 12
Bedroom 4
- Level: Main
- Dimensions: 12 x 14
Kitchen
- Level: Main
- Dimensions: 10 x 9
Living room
- Level: Main
- Dimensions: 19 x 16
Heating
- Electric, Heat Pump
Cooling
- Central Air, Ceiling Fan(s)
Appliances
- Included: Mini Refrigerator, Built-In Microwave, Disposal, Dishwasher
- Laundry: Dryer Hookup, Washer Hookup
Features
- Master Downstairs, Walk-in Closet(s), Tray Ceiling(s), Mud Room, Generator Plug, Kitchen Island, Ceiling Fan(s), Pantry, Walk-in Shower, Wet Bar, Blinds/Shades, Walk-In Closet(s)
- Flooring: LVT/LVP, Carpet
- Basement: None
- Attic: Pull Down Stairs,Storage
Interior area
- Total structure area: 2,098
- Total interior livable area: 2,098 sqft
Property
Parking
- Total spaces: 2
- Parking features: Paved, Garage
- Attached garage spaces: 2
Accessibility
- Accessibility features: None
Features
- Levels: One
- Patio & porch: Porch
- Exterior features: None
- Fencing: Privacy,Full,Back Yard,Vinyl
- Has view: Yes
- View description: See Remarks
- Frontage type: See Remarks
Lot
- Size: 0.34 Acres
- Dimensions: 87 x 151 x 99 x 157
Details
- Additional structures: Kennel/Dog Run, Shed(s)
- Parcel number: 20180430
- Zoning: R-20
- Special conditions: Standard
Construction
Type & style
- Home type: SingleFamily
- Property subtype: Single Family Residence
Materials
- Vinyl Siding, Wood Frame
- Foundation: Slab
- Roof: Composition
Condition
- New construction: No
- Year built: 2020
Utilities & green energy
- Sewer: Public Sewer
- Water: Public
- Utilities for property: Sewer Available, Water Available
Community & HOA
Community
- Security: Security System, Smoke Detector(s)
- Subdivision: Sandy Springs
HOA
- Has HOA: Yes
- Amenities included: Playground
- HOA fee: $300 annually
- HOA name: Sandy Springs HOA
- HOA phone: 910-295-3791
Location
- Region: Aberdeen
Financial & listing details
- Price per square foot: $191/sqft
- Tax assessed value: $339,130
- Annual tax amount: $2,602
- Date on market: 6/8/2026
- Cumulative days on market: 34 days
- Listing agreement: Exclusive Right To Sell
- Listing terms: Cash,Conventional,FHA,VA Loan
- Road surface type: Paved
Estimated market value
$399,000
$379,000 - $419,000
$2,272/mo
Price history
| Date | Event | Price |
|---|---|---|
| 6/14/2026 | Pending sale | $399,990$191/sqft |
Source:  LPRMLS #762919 Report a problem LPRMLS #762919 Report a problem | ||
| 6/8/2026 | Listed for sale | $399,990$191/sqft |
Source: LPRMLS #762919 Report a problem | ||
| 5/28/2026 | Pending sale | $399,990$191/sqft |
Source:  Hive MLS #100575271 Report a problem Hive MLS #100575271 Report a problem | ||
| 5/22/2026 | Listed for sale | $399,990+51.3%$191/sqft |
Source: LPRMLS #762919 Report a problem | ||
| 9/28/2020 | Sold | $264,372$126/sqft |
Source: Hive MLS #1005202503 Report a problem | ||
| 9/24/2020 | Pending sale | $264,372$126/sqft |
Source: COLDWELL BANKER ADVANTAGE #4-BREEZEWOOD #642800 Report a problem | ||
| 9/24/2020 | Listed for sale | $264,372+456.6%$126/sqft |
Source: COLDWELL BANKER ADVANTAGE #4-BREEZEWOOD #642800 Report a problem | ||
| 11/4/2019 | Sold | $47,500$23/sqft |
Source: Public Record Report a problem | ||
Public tax history
| Year | Property taxes | Tax assessment |
|---|---|---|
| 2024 | $2,603 -2.5% | $339,130 |
| 2023 | $2,671 +16.3% | $339,130 |
| 2022 | $2,296 -2.4% | $339,130 +49.9% |
| 2021 | $2,352 +653.9% | $226,180 |
| 2020 | $312 | $226,180 +653.9% |
| 2019 | $312 | $30,000 |
Find assessor info on the county website
Monthly payment
Est. payment
Payment breakdown
Explore the cost of this home by adjusting the details. Changes won't be saved.Climate risks
Neighborhood: 28315
Nearby schools
GreatSchools rating
- 2/10Aberdeen Elementary SchoolGrades: PK-5Distance: 3 mi
- 6/10Southern Middle SchoolGrades: 6-8Distance: 2.7 mi
- 6/10Pinecrest High SchoolGrades: 9-12Distance: 4.7 mi
Schools provided by the listing agent
- Elementary: Aberdeeen Elementary
- Middle: Southern Middle
- High: Pinecrest High
Source: Hive MLS. This data may not be complete. We recommend contacting the local school district to confirm school assignments for this home.
- $471,7005 bd3 ba3.4k sqft191 Sandy Springs Rd, Aberdeen, NC 28315Off Market
- $407,3004 bd3 ba-- sqft195 Sandy Springs Rd, Aberdeen, NC 28315Off Market
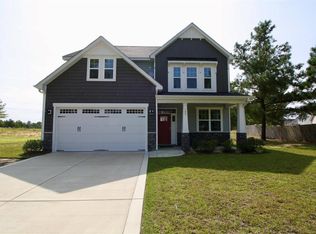
- $382,8004 bd2 ba2k sqft410 Summer Wind Way, Aberdeen, NC 28315Off Market
- $408,9004 bd2 ba2.3k sqft412 Summer Wind Way, Aberdeen, NC 28315Off Market
- $505,9004 bd3 ba3.6k sqft187 Sandy Springs Rd, Aberdeen, NC 28315Off Market
- $432,5004 bd3 ba2.4k sqft408 Summer Wind Way, Aberdeen, NC 28315Off Market
- $469,6004 bd2 ba3.3k sqft101 Caulfield Rd, Aberdeen, NC 28315Off Market
- $421,9004 bd3 ba2.3k sqft194 Sandy Springs Rd, Aberdeen, NC 28315Off Market
A local agent can set up tours, give advice and negotiate with sellers.
A local lender can help you make sure your offer is ready when you are.
Similar homes
- $389,9004 bd3 ba2k sqft4150 Irwin Drive, Aberdeen, NC 28315For Sale

 MLS ID #100583151, Tony Barnes, Keller Williams Pinehurst. Hive MLS
 - $409,9004 bd3 ba2.2k sqft1801 Deerberry Court, Aberdeen, NC 28315For Sale
 MLS ID #100577306, Tony Barnes, Keller Williams Pinehurst. Hive MLS
 - $429,0004 bd3 ba2.4k sqft4060 Irwin Drive, Aberdeen, NC 28315For Sale
 MLS ID #100588579, Anna Powell, eXp Realty. Hive MLS
 - $399,0003 bd3 ba2.3k sqft51 Walkabout Drive, Aberdeen, NC 28315For Sale
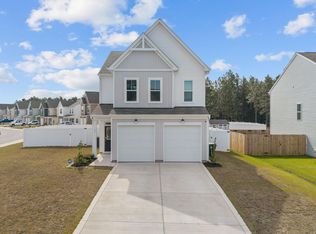 MLS ID #100562665, Wendy Ehlers, Everything Pines Partners LLC. Hive MLS
 - $420,0004 bd3 ba2.1k sqft222 Brisbane Drive, Aberdeen, NC 28315For SaleMLS ID #100567449, Megan Shoff, Keller Williams Realty-Fayetteville. Hive MLS
- $430,0004 bd3 ba2.1k sqft1730 Veranda Court, Aberdeen, NC 28315For SaleMLS ID #100560094, The Mark Gentry Team, The Gentry Team. Hive MLS
- $439,0004 bd3 ba2.3k sqft415 Kerr Lake Road, Aberdeen, NC 28315For SaleMLS ID #100564708, #SellingMoore The PG Group, Carolina Summit Group, LLC. Hive MLS
- $475,0004 bd3 ba2.6k sqft4100 Irwin Drive, Aberdeen, NC 28315For SaleMLS ID #100575894, Melinda D Ringley, Pinnock Realty and Property Management LLC. Hive MLS
- $359,0003 bd2 ba1.7k sqft607 Pine Dune Lane, Aberdeen, NC 28315For SaleMLS ID #100579071, Jordyn Lally, Everything Pines Partners LLC. Hive MLS
- from $353,9902 bd2 ba1.7k sqftClifton Plan, The Villas at Collinswood, Aberdeen, NC 28315New ConstructionDR Horton
- $599,9524 bd3 ba2.9k sqft625 Watauga Ln, Aberdeen, NC 28315New ConstructionLPRMLS
- $587,0005 bd4 ba3.1k sqft410 Legacy Lakes Way, Aberdeen, NC 28315For SaleMLS ID #100580310, Anthony Sherrill, Exit Realty Preferred. Hive MLS
- $475,0004 bd3 ba2.4k sqft225 Telluride Court, Aberdeen, NC 28315New ConstructionMLS ID #100542485, Justin Mace, Carolina Property Sales. Hive MLS
- $415,0004 bd3 ba2.4k sqft218 Woodsrun Street, Raeford, NC 28376For SaleMLS ID #100581260, Katlyn Gauthier, RE/MAX Southern Properties. Hive MLS
- from $599,9004 bd3 ba2.9k sqftCedar Hill Plan, Legacy Lakes, Aberdeen, NC 28315New ConstructionCaviness & Cates
- $389,0003 bd3 ba2k sqft127 Lark Drive, West End, NC 27376For SaleMLS ID #100586537, Kelly S Curran, Nexthome In The Pines. Hive MLS
- $429,5004 bd3 ba2.2k sqft161 Merle Road, Pinebluff, NC 28373New ConstructionMLS ID #100549998, Kat Tapia, Fathom Realty NC. Hive MLS
- $399,0003 bd2 ba1.8k sqft4285 Murdocksville Road, West End, NC 27376For SaleMLS ID #100562674, The Mark Gentry Team, The Gentry Team. Hive MLS
- $369,0004 bd3 ba2k sqft307 N Prince Henry Way, Cameron, NC 28326For SaleMLS ID #100588221, Brittany Lambert, Carolina Summit Group, LLC. Hive MLS
- $405,0004 bd3 ba2.5k sqft277 B And B Loop, Raeford, NC 28376For SaleMLS ID #100579506, Andrea Pedicelli, Keller Williams Pinehurst. Hive MLS
